
- What is HVAC load calculation and why does it matter?
- What the ACCA Manual J standard actually covers
- Why the square-footage rule of thumb is outdated
- What data goes into an accurate load calculation
- How load calculation results drive system selection and layout
- Key Takeaways
- Why I always push homeowners to demand the full Manual J report
- Upright Construction & HVAC: professional load calculations for Los Angeles homeowners
- FAQ
- Recommended
TL;DR:
- A proper HVAC load calculation, like Manual J, determines the exact heating and cooling needs for a home’s comfort and efficiency. Oversized or undersized systems lead to higher costs, poor humidity control, and reduced equipment lifespan. Asking for the full Manual J report ensures accurate sizing and optimal system performance.
HVAC load calculation is a precise engineering analysis that determines exactly how much heating and cooling your home needs to stay comfortable year-round. Known formally as a Manual J calculation under the ACCA (Air Conditioning Contractors of America) standard, this process is the foundation of every well-designed HVAC system. Get it wrong, and you end up with a system that runs too much, too little, or costs far more to operate than it should. As a homeowner, understanding this process puts you in control of one of the biggest investments in your home.
What is HVAC load calculation and why does it matter?
HVAC load calculation is defined as an engineering analysis that determines the precise heating and cooling capacity needed to maintain indoor comfort at peak design conditions. The industry standard for this process is ACCA Manual J, 8th edition. It calculates your home’s total cooling load in BTU/hr (or tons), heating load, sensible heat ratio, and required airflow. These numbers tell your contractor exactly what size system your home needs.

The International Residential Code (IRC), Section M1401.3, requires Manual J calculations in most U.S. jurisdictions before a permit is issued. That means this is not just best practice. It is the law in most states. A contractor who skips it is cutting corners that could cost you thousands of dollars over the life of your system.
An undersized system runs constantly and never quite catches up on the hottest or coldest days. An oversized system short-cycles, meaning it turns on and off too quickly, which leads to poor humidity control, uneven temperatures, and extra wear on the equipment. Neither outcome is acceptable when you are investing in your home’s comfort.
What the ACCA Manual J standard actually covers
Manual J is the 8th edition industry standard for residential HVAC load calculations. It works by analyzing every factor that affects how heat moves in and out of your home. The inputs are detailed and specific.
Key inputs Manual J requires:
- Insulation R-values for walls, ceilings, and floors
- Window U-factors and Solar Heat Gain Coefficients (SHGC)
- Wall and window orientation relative to the sun
- Air infiltration rates (how much outside air leaks in)
- Ceiling height and total conditioned floor area
- Number of occupants and internal heat sources like lighting and appliances
- Local climate design temperatures from ASHRAE data
The outputs are equally specific. Your contractor receives a total cooling load, a total heating load, a sensible heat ratio, and the airflow needed for each room. These numbers drive every decision that follows, from equipment selection to duct sizing.
| Manual J Output | What It Means for Your Home |
|---|---|
| Total cooling load (BTU/hr or tons) | Determines the minimum AC capacity needed |
| Total heating load (BTU/hr) | Sets the furnace or heat pump output required |
| Sensible heat ratio | Guides humidity control and equipment selection |
| Room-by-room airflow (CFM) | Ensures even temperature distribution throughout |
Pro Tip: Ask your contractor to show you the full room-by-room Manual J report, not just the total load number. A single-page summary is a red flag that corners were cut.
Why the square-footage rule of thumb is outdated
The old “500–600 square feet per ton” rule is still used by some contractors today. It is fast, simple, and wrong for most modern homes. Rules of thumb cause 25–50% oversizing in modern homes because they ignore the dramatic improvements in home energy efficiency over the past few decades.
A post-2015 high-performance home needs significantly less cooling capacity than a similarly sized home built in 1985. Better insulation, low-E windows, tighter building envelopes, and LED lighting all reduce the heat load inside your home. Applying a 1985-era rule to a 2020 home means you will almost certainly install a system that is too large.
Oversizing is one of the most common mistakes homeowners make, often because they believe bigger equals better. In reality, an oversized unit short-cycles, fails to dehumidify properly, and leaves you with a clammy, uncomfortable home even when the thermostat reads the right temperature.
Oversized HVAC units short-cycle, failing to run long enough to pull moisture out of the air. This leads to a clammy indoor environment even when the temperature feels right. Short cycling also adds significant wear on the compressor, and the added energy costs from this inefficiency can exceed $200 per year for a typical home. That adds up fast over a 15-year equipment lifespan.
If you are planning a home efficiency upgrade like new windows, added insulation, or air sealing, your existing system may already be oversized for your improved home. A fresh load calculation before any upgrade is money well spent.
What data goes into an accurate load calculation
Accurate load calculations require detailed data about your home’s building envelope, climate, and internal conditions. A thorough Manual J report often takes several hours to complete for a complex or large home. Here is what a qualified technician gathers:
- Insulation values: R-values for every wall assembly, ceiling, and floor above unconditioned space.
- Window performance data: U-factor and SHGC for every window, plus the direction each window faces.
- Air leakage rate: Measured with a blower-door test, which pressurizes the home to find infiltration points. This single number has a major impact on both heating and cooling loads.
- Local design temperatures: Pulled from ASHRAE climate data for your specific region, not a national average.
- Internal heat gains: Number of occupants, lighting wattage, and major appliances all add heat that the AC must remove.
- Ceiling height and room geometry: Taller rooms hold more air volume and require more conditioning.
- Duct location and condition: Ducts in unconditioned attics or crawl spaces lose significant energy and must be factored in.
Room-by-room measurements matter because a full Manual J report calculates heating and cooling needs for each individual space. This enables accurate air distribution and prevents the hot and cold spots that plague homes sized with block load estimates.
Pro Tip: If a contractor quotes your system without asking about your insulation levels, window types, or running a blower-door test, ask why. Those inputs are non-negotiable for an honest load calculation.
How load calculation results drive system selection and layout
Manual J is the first step, but it does not work alone. Manual J, Manual S, and Manual D together form the complete foundation of a well-designed residential HVAC system.
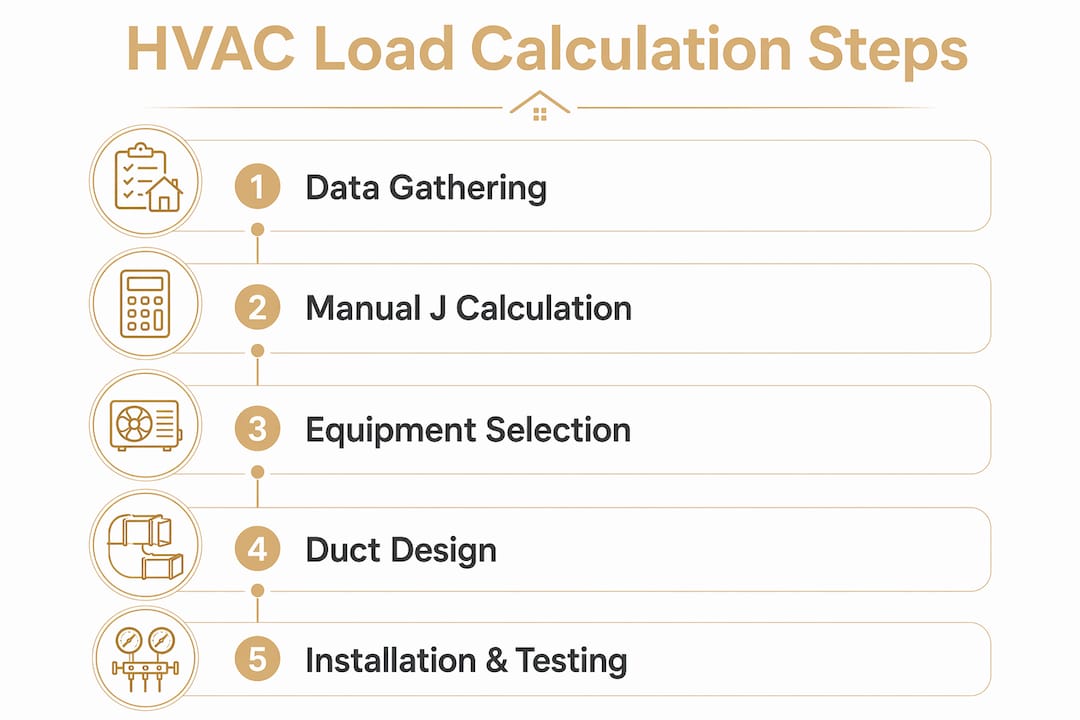
Manual S uses the Manual J load numbers to select the right equipment. Not every 3-ton unit performs the same at your local design temperatures. Manual S matches your calculated load to real equipment performance data so the selected unit actually delivers the right capacity under real conditions.
Manual D uses the airflow numbers from Manual J to design your duct system. Duct size, length, and layout all affect how much conditioned air reaches each room. A system with perfect equipment but poorly designed ducts will still leave rooms uncomfortable.
What happens when these steps are skipped:
- Equipment is selected by habit or availability rather than performance data
- Ducts are sized by guesswork, creating rooms that are always too hot or too cold
- The homeowner pays for a system that never performs as expected
- Callbacks, complaints, and early equipment failure become likely outcomes
Skipping equipment selection or duct design leads to system underperformance regardless of equipment quality. The best air conditioner on the market will still fail to deliver comfort if the ducts cannot move air where it is needed.
Many online calculators and simplified methods skip site-specific variables like local microclimates or detailed duct losses. Online tools increase error risk by 25–50% compared to a true Manual J calculation that uses blower-door test data, local ASHRAE climate inputs, and detailed envelope characterization. Use them for rough education, not for system design decisions.
Key Takeaways
An accurate HVAC load calculation, performed to the ACCA Manual J standard, is the single most important step in designing a heating and cooling system that works correctly and efficiently.
| Point | Details |
|---|---|
| Manual J is the legal standard | IRC Section M1401.3 requires Manual J in most U.S. jurisdictions before a permit is issued. |
| Rules of thumb cause oversizing | The 500–600 sq ft per ton rule leads to 25–50% oversizing in modern, energy-efficient homes. |
| Oversizing creates real problems | Short-cycling causes poor humidity control, higher energy costs, and accelerated equipment wear. |
| Full reports beat block estimates | Room-by-room Manual J reports prevent uneven temperatures and support accurate duct design. |
| Manual J, S, and D work together | Equipment selection and duct design must follow the load calculation for the system to perform correctly. |
Why I always push homeowners to demand the full Manual J report
After 15 years working in HVAC across the Los Angeles area, the single biggest mistake I see is homeowners accepting a system quote without ever seeing a load calculation. A contractor who sizes your system by walking through your home and eyeballing the square footage is not giving you what you paid for. They are guessing with your money.
I have walked into homes where the previous system was a full ton oversized. The homeowners thought they had a humidity problem or a thermostat issue. The real problem was a system that never ran long enough to do its job. Once we right-sized the equipment based on a proper Manual J, the comfort difference was immediate.
Requesting a copy of the Manual J report before equipment selection is the best way to verify that your contractor is doing the job correctly. A good contractor will hand it over without hesitation. If they push back or say they do not do them, that tells you everything you need to know.
My advice is simple. Before you approve any HVAC installation or replacement, ask for the Manual J. Ask how the infiltration rate was measured. Ask which ASHRAE climate data was used. Those three questions will tell you immediately whether you are working with a professional or someone cutting corners. You can also check our guide on HVAC efficiency ratings to understand how proper sizing connects to long-term system performance.
— Ernie M
Upright Construction & HVAC: professional load calculations for Los Angeles homeowners
Getting your HVAC system sized correctly starts with a thorough, professional load calculation. Upright Construction & HVAC has served Los Angeles homeowners for over 15 years, and every system we design begins with a full Manual J analysis, not a guess based on square footage.

We measure your home’s insulation, windows, infiltration, and local climate conditions before recommending any equipment. That process protects your investment and your comfort. If you are replacing an aging system, upgrading after a remodel, or dealing with rooms that never feel right, the HVAC repair challenges you are experiencing may trace directly back to an incorrect original load calculation. Our team is available 24/7 to assess your home and give you a clear, honest answer about what your system actually needs.
FAQ
What is an HVAC load calculation?
An HVAC load calculation is an engineering analysis, standardized as ACCA Manual J, that determines the exact heating and cooling capacity a home needs to stay comfortable at peak design conditions. It accounts for insulation, windows, climate, and internal heat sources.
How long does a Manual J calculation take?
A thorough Manual J calculation for a complex or large home often takes several hours to complete. Contractors who finish in minutes are likely using simplified block load estimates rather than a true room-by-room analysis.
Why does HVAC system sizing matter so much?
An oversized system short-cycles and fails to control humidity, while an undersized system runs constantly without reaching the set temperature. Both outcomes increase energy costs and shorten equipment life.
What is the difference between Manual J, Manual S, and Manual D?
Manual J calculates your home’s heating and cooling load. Manual S uses those numbers to select the right equipment. Manual D designs the duct system to distribute conditioned air correctly to every room.
Can I use an online HVAC load calculator instead?
Online calculators can provide a rough estimate, but they omit site-specific variables like local microclimates and detailed duct losses, increasing error risk by 25–50% compared to a full Manual J performed by a qualified technician.