- Why HVAC sizing matters: the real cost of getting it wrong
- How modern HVAC sizing is calculated
- How correct HVAC sizing cuts your energy bills
- How to make sure your HVAC system is properly sized
- Key Takeaways
- Sizing is the conversation nobody has until something breaks
- Upright Construction & HVAC gets your sizing right from the start
- FAQ
- Recommended
TL;DR:
- Proper HVAC sizing, based on Manual J load calculations, ensures energy efficiency and home comfort. Many systems are incorrectly sized by rough estimates, leading to higher energy bills and equipment wear. Conducting detailed load calculations and envelope improvements helps homeowners select the right system and avoid costly mistakes.
HVAC sizing is defined as matching a system’s heating and cooling capacity to your home’s actual load requirements. Get it wrong, and you pay for it every month on your energy bill. The U.S. Department of Energy and the Air Conditioning Contractors of America (ACCA) both confirm that correct HVAC sizing is the single biggest factor in system efficiency and indoor comfort. Rule-of-thumb sizing leads to over 70% of installations being improperly sized, costing homeowners $300–$500 annually in wasted energy. That number should stop you in your tracks before your next equipment decision.
Why HVAC sizing matters: the real cost of getting it wrong
An incorrectly sized HVAC system does not just underperform. It actively damages your home’s comfort, air quality, and your wallet. The two failure modes are oversizing and undersizing, and both cause serious problems.
What oversizing does to your home
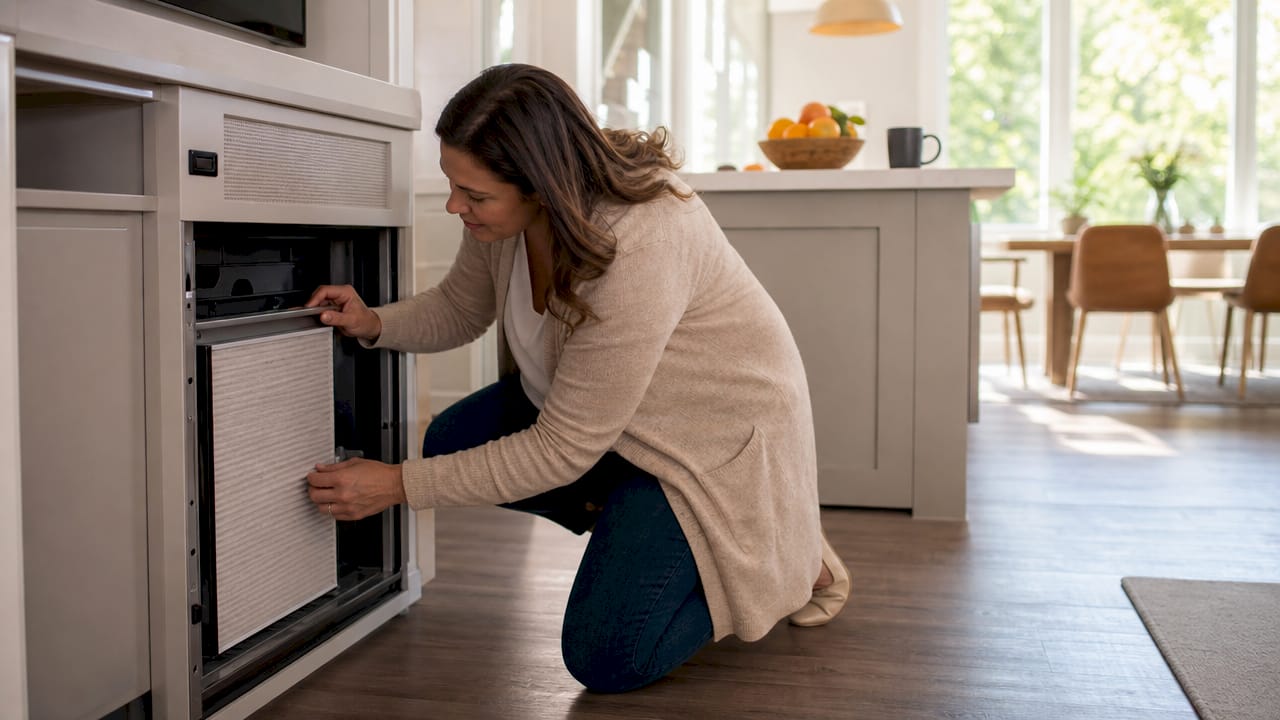
An oversized system short-cycles. That means it blasts on, reaches the thermostat setpoint quickly, then shuts off before completing a full run cycle. Short cycling feels like a problem solved, but it is not. The system never runs long enough to pull humidity out of the air, which is a process that requires sustained runtime. Oversized HVAC equipment raises indoor relative humidity to levels that favor mold growth. In a Los Angeles home, where summer humidity spikes are real, that is a health risk, not just a comfort issue.
Beyond humidity, oversized units suffer more mechanical wear from frequent startups, generate more noise, and have shorter lifespans than right-sized equipment. Each startup puts stress on the compressor. More startups mean faster degradation.
- Short cycling: System turns on and off repeatedly, never completing a full run
- Poor humidity control: Insufficient runtime means latent heat (moisture) stays in the air
- Higher energy bills: Startup draws more power than sustained operation
- Noise and vibration: Oversized equipment forces more air through ducts not built for that volume
- Premature failure: More startups equal more compressor wear over time
Pro Tip: If your AC feels like it cools fast but your home still feels “sticky,” short cycling from an oversized unit is the likely cause. Ask a technician to check your system’s runtime per cycle.
What undersizing does to your home
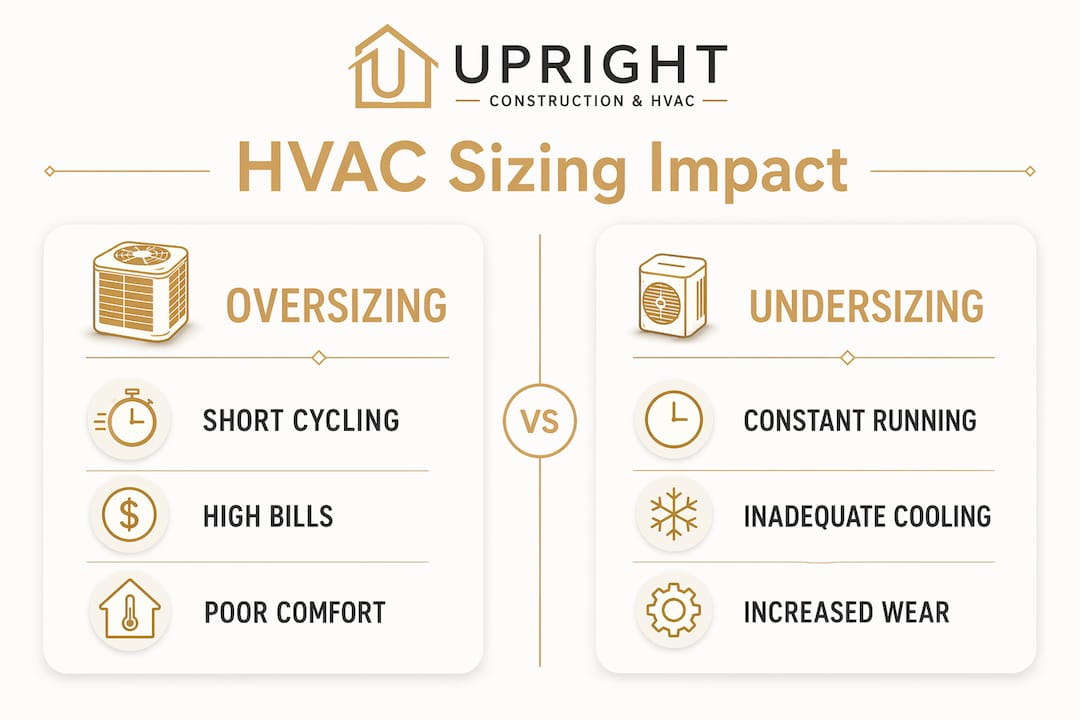
An undersized system runs constantly and still cannot keep up on the hottest or coldest days. That continuous runtime increases wear, drives up energy consumption, and leaves rooms at the wrong temperature. That said, true undersizing is less common than most homeowners assume. Cold rooms are more often caused by poor insulation, air leaks, or bad duct design than by a system that is too small. Blaming the equipment is the easy answer. The real answer usually involves the building envelope.
How modern HVAC sizing is calculated
The professional standard for sizing any HVAC system is the ACCA Manual J load calculation. It replaced square-footage rules of thumb because those shortcuts ignore everything that actually determines how much heating or cooling a home needs.
Manual J accounts for all of the following:
- Insulation levels in walls, attic, and floors
- Window performance including orientation, glazing type, and shading
- Air leakage measured through blower door testing or estimated from construction type
- Solar gain based on your home’s geographic location and roof color
- Internal loads from occupants, appliances, and lighting
- Local climate data including design temperatures for your specific region
Each factor changes the load calculation meaningfully. A well-insulated 2,000-square-foot home in Los Angeles may need significantly less cooling capacity than a poorly sealed home of the same size. Modern homes built after 2015 typically need 30–40% less cooling capacity than older construction because of tighter building envelopes. That means installing a system sized for an older home in a newer one will almost certainly result in oversizing.
Capacity vs. physical size: a common mix-up
Many homeowners confuse the physical size of a unit with its capacity. HVAC “sizing” refers to BTU output, not the dimensions of the cabinet sitting outside your house. A physically larger unit is not automatically a better match for your home. Capacity must align with the calculated load, period.
Once Manual J produces a load number, ACCA Manual S defines the acceptable equipment selection window. Manual S requires equipment capacity to fall within 90–115% of the Manual J cooling load for single-stage systems. Installing outside that window causes the exact comfort and efficiency problems homeowners are trying to avoid.
Pro Tip: Ask any HVAC contractor to show you their Manual J calculation before they quote equipment. If they size by square footage alone, find a different contractor.
How correct HVAC sizing cuts your energy bills
A right-sized system runs in longer, steadier cycles. That steady operation is far more efficient than the stop-start pattern of an oversized unit. Here is what correct sizing delivers in practical terms:
- Lower monthly bills: Longer runtime at lower intensity uses less total energy than repeated high-draw startups
- Better humidity control: Full run cycles remove moisture from the air, making 75°F feel more comfortable than a short-cycled 72°F
- Less wear on components: Fewer startups mean the compressor, fan motor, and capacitors last longer
- Consistent temperatures: Right-sized systems maintain setpoints without the temperature swings that come from short cycling
- Rebate eligibility: Many utility programs and ENERGY STAR incentives require properly sized equipment as a condition of qualification
The connection between sizing and HVAC efficiency ratings is direct. A high-SEER unit installed at the wrong capacity will never deliver its rated efficiency in real-world operation. The rating assumes correct sizing. Without it, you are paying a premium price for a system that performs like a budget unit.
How to make sure your HVAC system is properly sized
Getting sizing right is not complicated, but it does require the right steps in the right order.
Hire a contractor who performs Manual J calculations. This is non-negotiable. Any contractor who quotes a system based on square footage alone is guessing. Manual J is the industry standard, and any qualified technician can run it.
Improve your building envelope before replacing equipment. Sealing air leaks and upgrading insulation can reduce your home’s load enough to justify a smaller, less expensive system. Fixing the envelope first means you buy the right-sized unit from day one.
Check your ductwork. Upsizing HVAC without adjusting ducts causes noise, airflow restrictions, and wasted energy. Ducts must be designed to handle the airflow of the specific system installed.
Do not rely on your old system’s size. The previous unit may have been wrong to begin with. A new installation is the right time to recalculate, not to copy the old nameplate.
Schedule regular maintenance after installation. A correctly sized system still needs consistent upkeep to hold its efficiency. Dirty filters, refrigerant issues, and blocked coils all degrade performance over time. Keeping organized HVAC maintenance records helps you catch problems before they become expensive repairs.
Homeowners planning a kitchen or bathroom remodel should also know that construction changes affect HVAC load. Adding a room, removing walls, or upgrading windows all change the calculation. Any significant renovation is a trigger to revisit your load numbers.
Pro Tip: Before any HVAC replacement, get a blower door test done. It quantifies your home’s air leakage and gives your contractor real data for the Manual J calculation instead of estimates.
Key Takeaways
Correct HVAC sizing, determined by ACCA Manual J load calculations, is the foundation of energy efficiency, comfort, and long equipment life in any home.
| Point | Details |
|---|---|
| Sizing means capacity, not physical size | HVAC sizing refers to BTU output matched to your home’s calculated load, not equipment dimensions. |
| Oversizing causes more problems than undersizing | Short cycling, humidity issues, and premature wear are all direct results of an oversized system. |
| Manual J is the professional standard | Any contractor who skips Manual J and sizes by square footage is guessing at your expense. |
| Envelope improvements reduce load | Sealing and insulating your home before replacing equipment often allows a smaller, cheaper system. |
| Maintenance sustains sizing benefits | A right-sized system still needs regular upkeep to deliver the efficiency it was designed for. |
Sizing is the conversation nobody has until something breaks
I have been in this industry for over 15 years, and the pattern I see most often is this: a homeowner calls us because their new system is not keeping up, or their bills went up after a replacement. Nine times out of ten, the previous contractor sized by square footage and installed whatever was on the truck.
Here is what frustrates me most. The Manual J calculation takes a few hours and costs almost nothing relative to the price of the equipment. Yet contractors skip it constantly because it is easier to upsell a bigger unit than to do the math. Homeowners hear “bigger is better” and assume more tonnage means more comfort. It does not. It means more problems.
The other misconception I run into is that cold rooms mean an undersized system. I have walked into homes where the homeowner was convinced they needed a larger furnace. Every time, the real issue was a gap in the attic insulation or a leaky return duct. Heating system undersizing is genuinely rare when Manual J is done correctly. The building envelope is almost always the culprit.
My honest advice: treat sizing as the first conversation, not an afterthought. Before you approve any equipment quote, ask to see the load calculation. If your contractor cannot produce one, that tells you everything you need to know about the quality of the work ahead.
— Ernie M
Upright Construction & HVAC gets your sizing right from the start
At Upright Construction & HVAC, every equipment consultation includes a proper load calculation. We do not guess, and we do not upsell capacity you do not need. Our team has served Los Angeles homeowners for over 15 years, and we have seen firsthand what happens when sizing is skipped.

We also help homeowners identify envelope improvements, like air sealing and insulation upgrades, that reduce load before any equipment is purchased. That approach saves you money on the unit and on every energy bill after. If your current system is short cycling, struggling to hold temperature, or driving up your bills, the common HVAC repair issues we diagnose most often trace back to a sizing mistake made at installation. We are available 24/7 and ready to give you a straight answer.
FAQ
What does HVAC sizing actually mean?
HVAC sizing refers to matching a system’s BTU capacity to your home’s heating and cooling load, not the physical dimensions of the equipment. A correctly sized system runs efficiently and maintains comfort without short cycling or overworking.
Why does an oversized HVAC system cause problems?
An oversized system short-cycles, meaning it shuts off before completing a full run. This leaves humidity in the air, increases mechanical wear, and raises energy costs despite the system feeling like it works fast.
What is a Manual J load calculation?
Manual J is the ACCA industry standard for calculating how much heating and cooling a specific home requires. It accounts for insulation, windows, air leakage, climate, and internal heat sources to produce an accurate capacity target.
Can improving insulation reduce the HVAC size I need?
Yes. Sealing air leaks and adding insulation directly reduces your home’s heating and cooling load. In many cases, envelope upgrades allow homeowners to install a smaller, less expensive system that still meets all comfort needs.
How do I know if my current HVAC system is the wrong size?
Signs include rooms that never reach the set temperature, humidity that feels high even when the AC runs, unusually short run cycles, and energy bills that are higher than expected. A qualified technician can verify sizing with a Manual J review.