
- What an ADU is and why homeowners build one
- What a home addition is and when it makes more sense
- ADU vs home addition: the differences that matter most
- What actually drives cost, and how to judge the return
- Pros and cons side by side
- Permits and zoning: what to check before you commit
- How long construction actually takes
- HVAC and utilities: the planning step people skip
- A decision checklist for your situation
- My take after years of walking through these projects with homeowners
- How we can help you build the right one
- FAQ
- Sources
- Recommended
If you want a separate rental unit or private in-law space, an ADU usually makes more sense. If you need a bigger connected kitchen, bedroom, or living area, a home addition usually wins. The right call comes down to three things: your budget, how fast your local permitting office can move, and how your existing HVAC system handles the new square footage.
TL;DR:
- ADUs typically cost more per square foot because of full foundation, utility, and system build-out, but rental income can offset these costs over time.
- Home additions often cost less per square foot as they tie into existing systems and require less structural work, though they may extend construction timelines.
- Proper HVAC planning with a Manual J load calculation is essential to avoid oversized or inefficient systems after adding square footage.
- Permitting for ADUs is usually quicker due to streamlined, by-right pathways, while additions may face longer, discretionary reviews depending on local zoning.
- Decision factors include your primary goal, lot restrictions, budget estimates, and whether ongoing operational costs are manageable.
What an ADU is and why homeowners build one
An accessory dwelling unit is a self-contained living space on your property, separate from your main house, with its own entrance, kitchen, bathroom, and sleeping area. Common types include detached backyard cottages, attached units sharing a wall with the main house, garage conversions, and basement units carved out of existing square footage.
Most ADUs run small by design, typically sized compactly to function as a complete home on a limited footprint. That size constraint shapes the layout: a compact kitchen, one bathroom, a combined living and sleeping area, and enough storage to feel livable without feeling cramped.
Homeowners typically build an ADU to generate rental income, provide housing for family members requiring privacy, create a dedicated home office, or add flexible living space that increases property value over time.
A detached ADU also eats into your yard. If you’ve got a pool, garden, or play area you’re attached to, that tradeoff matters as much as the construction cost.
What a home addition is and when it makes more sense
A home addition expands your existing house, sharing walls, plumbing, and often HVAC ductwork with the structure you already have. The result reads as one connected home rather than two separate living spaces.
Common addition types include:
- A bump-out that extends a single room by a few feet
- A single-room addition, like a new bedroom or family room
- A primary suite addition with a bathroom and walk-in closet
- A second-story addition that adds space without expanding the footprint
The biggest difference from an ADU is integration. An addition shares one address, one utility hookup, and usually one HVAC system with the rest of the house, which simplifies some things and complicates others. Homeowners choose additions when the goal is more continuous living space: a bigger kitchen for a growing family, a larger primary bedroom, or simply better flow between rooms that currently feel boxed in.
ADU vs home addition: the differences that matter most
Once you know your main goal, these factors usually decide the rest:
- Cost: detached ADUs tend to cost more per square foot because they need their own foundation, utility connections, and full system build-out; additions can cost less per square foot when they tie into existing systems.
- Timeline: additions that don’t touch the foundation often move faster; ADUs and second-story additions take longer because of structural and utility work.
- Permits: many jurisdictions now have streamlined, by-right ADU ordinances, while additions sometimes trigger discretionary design review depending on your zoning.
- Rental potential: ADUs offer genuine separation and privacy, which matters for tenants; additions don’t function as independent units unless specifically designed with a separate entrance.
- Site impact: detached ADUs reduce yard space; additions typically expand the house footprint or add a second story instead.
- HVAC and utilities: ADUs usually need a dedicated system or meter; additions often tie into the existing system, which only works if that system has the extra capacity to handle it.
None of these factors stands alone. A homeowner chasing rental income might accept a longer timeline and higher per-square-foot cost because the ADU pays for itself over time. A homeowner who just needs a bigger kitchen has no reason to take on that complexity.
What actually drives cost, and how to judge the return
Four categories drive most of the cost difference between these two projects: foundation and site work, utility connections, interior finishes, and HVAC or electrical system upgrades. A detached ADU touches all four from scratch. An addition often only needs the last two, since it can share an existing foundation and utility lines.
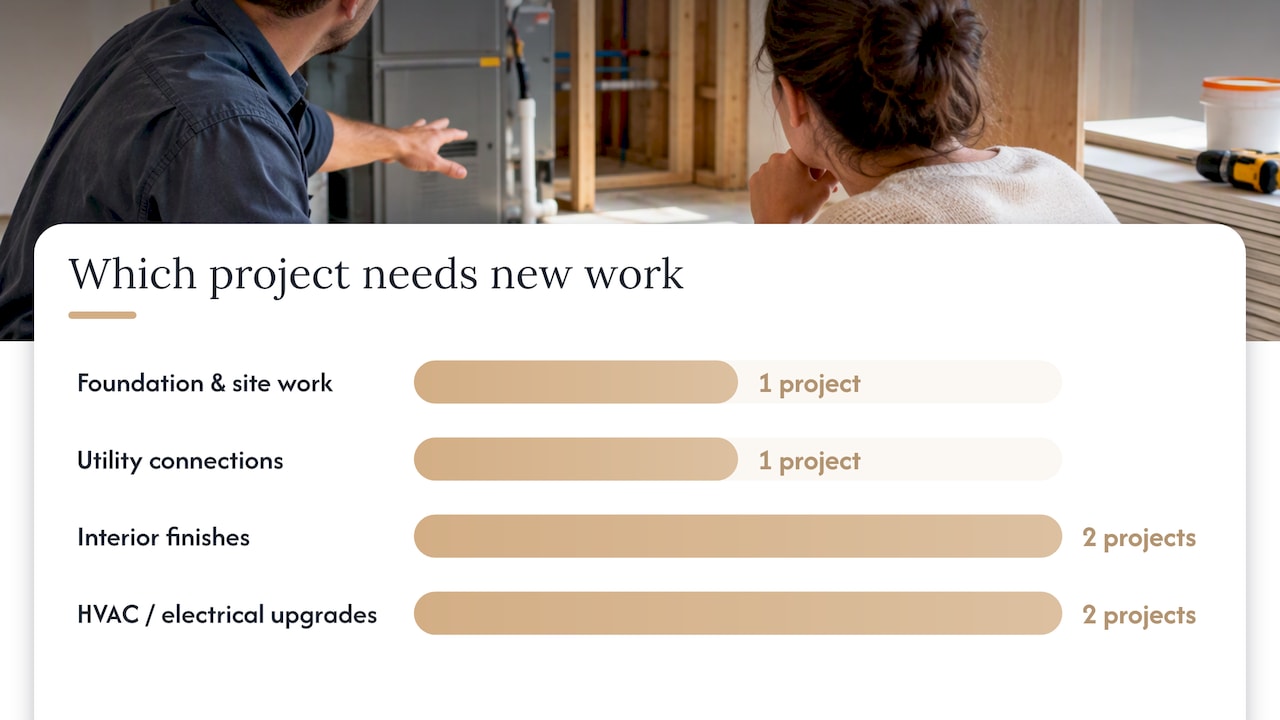
That’s why detached ADUs frequently cost more per square foot than additions, even though the total project might land in a similar range depending on size. The tradeoff is that an ADU can generate monthly rental income that offsets those higher construction costs, provided your local rental market supports it and you’re prepared to manage a tenant.
Many new homeowners of older properties report spending more on upkeep and improvements than long-term owners, which is one reason major remodeling projects warrant realistic budgeting rather than optimistic guesswork.
To judge ROI on either project:
- Research comparable rental rates in your area before counting on ADU income
- Ask a local agent how additions and ADUs affect resale value in your specific market
- Factor in avoided moving costs if the alternative is buying a bigger house
Financing for both projects commonly includes home equity loans, cash-out refinances, construction loans, or renovation-specific mortgage products. Ask your lender how they treat projected rental income from an ADU, since some loan programs count it toward qualifying income and others don’t.
Pros and cons side by side
- ADU pros: independent living space, genuine rental income potential, flexibility to repurpose the unit over time as your needs change.
- ADU cons: loses usable yard space, requires separate utility connections in many cases, and often costs more per square foot than a comparable addition.
- Addition pros: integrates with your existing systems, lets you design a layout tailored exactly to your family’s needs, and can cost less per square foot for a straightforward room.
- Addition cons: disrupts daily life inside your home during construction, and in some jurisdictions triggers a discretionary design review that an ADU wouldn’t face.
Neither list makes one option universally better. It just makes the tradeoff visible before you sign a contract.
Permits and zoning: what to check before you commit
Classification changes everything about your approval path. Many local governments now treat ADUs as a by-right use, meaning you meet the standards and get your permit without a discretionary hearing. Additions, depending on your zoning district, sometimes face a longer review if they affect setbacks, height limits, or neighborhood design guidelines.
Before you pick a direction, verify these specifics with your local planning department:
- Setback and lot coverage requirements for your parcel
- Parking requirements, which some ADU ordinances waive and others still enforce
- Whether a separate utility meter is required for an ADU
- Any historic-district or overlay-zone restrictions that apply to your address
Pro Tip: Request a pre-application meeting with your planning department and get any unusual requirements in writing. A five-minute conversation now can save months of redesign later.
How long construction actually takes
Timelines vary by project type, but the phases follow a predictable order:
- Design and permitting, which can take anywhere from a few weeks for a simple addition to several months for an ADU or second-story build.
- Foundation and structural work, the slowest phase for detached ADUs and second-story additions since both require new footings or reinforced framing.
- Rough-in work, covering framing, plumbing, electrical, and HVAC distribution.
- Finishes and final inspection, which wraps up flooring, fixtures, and the last walkthrough with your local inspector.
Site access and permit delays are the two things that most often stretch a schedule past the original estimate. Keeping a clear path for equipment and materials, and staying responsive during the permitting back-and-forth, keeps a project moving close to plan.
HVAC and utilities: the planning step people skip
This is the part I see homeowners overlook most, and it’s the one that causes the biggest headaches a year or two after move-in. Adding square footage changes your heating and cooling load, and your existing system doesn’t automatically absorb that change gracefully.
The Department of Energy recommends building HVAC design into the project from the start rather than treating it as an afterthought once walls are framed. That starts with a Manual J load calculation, which determines exactly how much heating and cooling your new space actually needs, followed by Manual S equipment selection, which matches the right equipment size to that calculated load rather than guessing based on square footage alone.
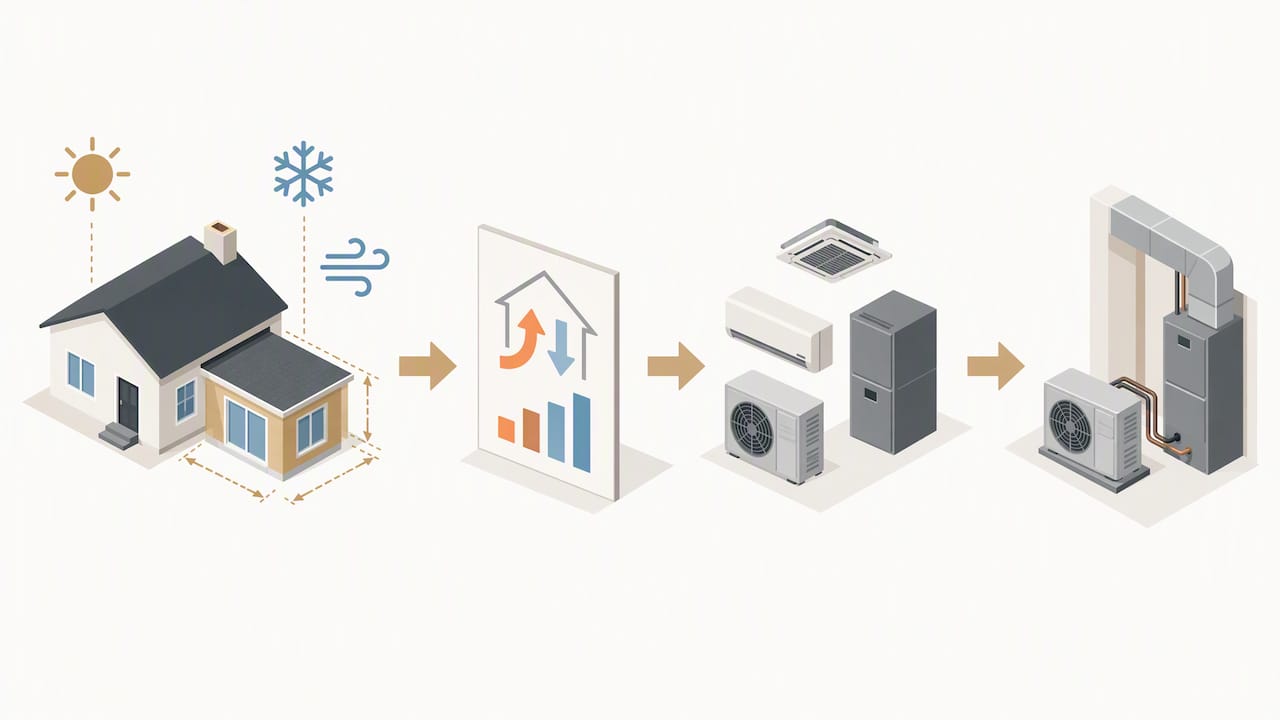
Skip that step and you run into three common problems: added square footage without recalculating the existing system’s capacity, ductwork routed outside conditioned space where it loses efficiency, and poor return-air paths that leave rooms stuffy no matter how hard the system runs.
An accurate load calculation prevents oversized equipment and the higher operating costs that come with it, a point Building America’s guidance on load calculations makes directly when describing how compounding errors inflate equipment size.
Before signing a contract, require:
- A written Manual J load calculation for the new space
- A distribution plan showing duct routing and return-air paths
- A clear answer on whether the addition ties into your existing system or needs a separate unit
If duct runs would have to cross unconditioned space like an attic or crawlspace, a separate mini-split system for an ADU often avoids the energy losses that come with long duct reroutes. For homeowners weighing the cost of any HVAC upgrade tied to an addition, budgeting for the added load ahead of time avoids surprises once the contractor opens the walls.
A decision checklist for your situation
- Name your primary goal first. Rental income or private housing points toward an ADU; more connected living space points toward an addition.
- Check your lot against local ordinance. Confirm whether an ADU is allowed outright and whether any setback or coverage limits rule out your preferred addition footprint.
- Get two conceptual estimates. Compare rough budget and timeline numbers for both options before committing to design work.
- Plan for ongoing operations. Factor in HVAC capacity, separate utility billing if applicable, and who manages the space long-term if you’re renting it out.
Pro Tip: Ask every contractor you interview for a line-item estimate, not a lump sum. It’s the easiest way to see where your money is actually going.
My take after years of walking through these projects with homeowners
I tend to recommend an ADU when a homeowner’s real goal is independence: rental income, a parent who wants their own door, or long-term flexibility. I recommend an addition when the goal is simply more room to live in as one household. Either way, insist on a written load calculation, a clear scope of work, and pricing you can actually read before you sign anything.
— Ernie M
How we can help you build the right one
Whichever direction fits your goals, we build both. Our team handles ADU construction and kitchen or bathroom remodeling alongside the HVAC design work that keeps either project comfortable long after the crew leaves, including proper load calculations and equipment sizing so your new space heats and cools the way it should.

Our first visit typically includes a walkthrough of your site, a load calculation for the proposed space, and an estimate broken down by phases so you know what each stage costs before moving forward. If you’re also refreshing finishes nearby, a partner resource on interior doors and energy efficiency covers small upgrades that pair well with a larger remodel.
We also offer:
- Home additions and new construction for integrated living space
- Indoor air quality upgrades, including air filtration and purification systems
- Ongoing maintenance plans to protect your HVAC investment once the build is done
Ready to see what your project would actually cost? Request an estimate and we’ll start with a site visit and a real number, not a guess.
FAQ
Is an ADU or a home addition cheaper to build?
It depends on the project, but additions often cost less per square foot because they share your existing foundation and utility connections. Detached ADUs usually cost more per square foot since they need their own foundation and full system build-out, though rental income can offset that difference over time.
Do ADUs require a separate HVAC system?
Many ADUs need a dedicated system or at least a separately zoned connection, especially detached units far from the main house’s ductwork. A Manual S equipment selection process helps determine whether a separate system or a tie-in makes more sense for your layout.
Does an ADU add more resale value than an addition?
Resale impact depends heavily on your local market and the pool of buyers in it, so there’s no universal answer. Check with a local real estate agent familiar with how ADUs and additions each perform in your specific neighborhood.
How long does permitting take for an ADU versus an addition?
Many jurisdictions now process ADU permits through a streamlined, by-right path that skips discretionary review, which can move faster than some additions. Additions sometimes face a longer review if they affect setbacks or trigger design guidelines, so check with your local planning department early.
What’s the biggest mistake homeowners make with HVAC planning?
The most common mistake is adding square footage without recalculating whether the existing system can handle the new load. A proper Manual J load calculation done before construction prevents an undersized or oversized system once the space is finished.
Sources
- HVAC Design and Implementation Guidance | Department of Energy
- Strategy Guideline: HVAC Equipment Sizing
- Cost of Improving and Maintaining Older Homes Higher for New Owners