- Cost Breakdown by Zones and Project Type
- What Drives the Price Up or Down
- When Zoning Actually Pays Off
- Retrofit vs. New Construction Pricing
- Common Pitfalls and How to Avoid Them
- Preparing for a Quote: Questions to Ask
- How We Approach Zoning Projects
- An Owner’s Take on Zoning Decisions
- Ready to Get an Accurate Zoning Quote?
- FAQ
- Sources
Most homeowners pay between $1,700 and $4,500 for a professionally installed HVAC zoning system, with full installations ranging up to $8,500 depending on the number of zones and your existing ductwork. Zoning tends to pay off when you have persistent hot and cold spots, a two-story layout, or rooms with very different occupancy patterns. If your discomfort traces back to leaky ducts or poor insulation, zoning alone will not fix the problem.
TL;DR:
- Installing a two-zone retrofit in an accessible single-story home can cost between $1,700 and $2,200, mainly covering dampers and labor.
- Larger, more complex systems with four zones during new construction often cost around $4,500 to $6,000 due to streamlined duct planning and minimal patching.
- Poor duct condition, undersized equipment, or lack of pressure management can significantly raise costs and reduce the system’s efficiency and lifespan.
- Zoning offers the most value in two-story homes or layouts with distinct occupancy patterns, potentially delivering energy savings of up to 30%.
- Proper diagnosis, duct inspection, and load calculations are essential to avoid costly mistakes and ensure zoning is appropriate for your home’s needs.
Cost Breakdown by Zones and Project Type
The price of a zoning system scales with how many zones you want and whether you are retrofitting an existing system or building new. A basic two-zone setup typically lands at the lower end of the $1,700 to $4,500 average, while three- and four-zone systems climb toward the higher figures, sometimes reaching $8,500 for larger homes with complex ductwork. If you are adding zones to a system that already has some zoning infrastructure, expect to pay $350 to $500 per additional zone.
New construction is almost always cheaper per zone because the ductwork, dampers, and wiring get planned and installed before the walls close up. Retrofits cost more because a crew has to access existing ducts, often through attics, crawl spaces, or finished ceilings, and patch whatever they open up along the way.
Here is what typically shows up on a line-item quote:
- Zone control panel: $120 to $300, the “brain” that coordinates thermostats and dampers.
- Motorized dampers: $70 to $340 each, with most homes needing one per zone.
- Smart or zone thermostats: priced per unit, one for each zone you create.
- Electrician labor: $50 to $130 per hour for wiring the control system and dampers.
- HVAC labor: $75 to $150 per hour for duct modifications, damper installation, and system balancing.
These figures come from national cost data compiled by Angi and HomeGuide, so your actual Los Angeles quote may shift based on attic access, duct material, and local labor rates.
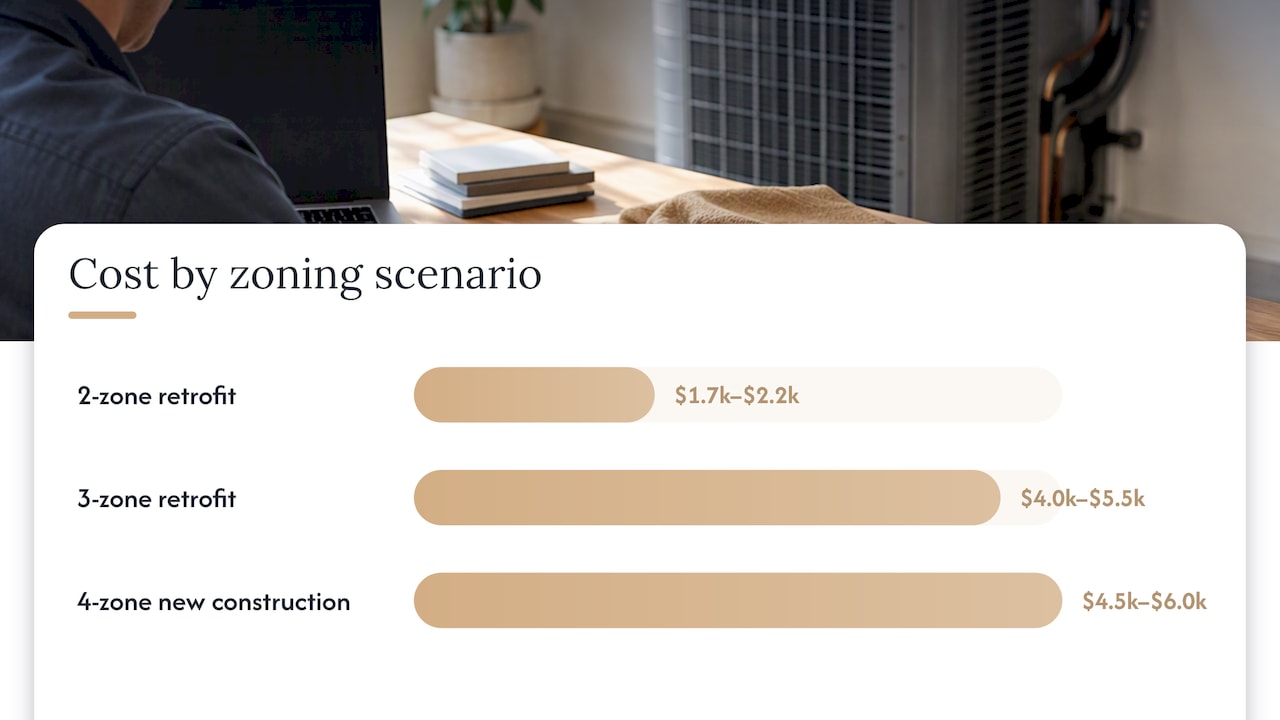
To make this concrete, picture three scenarios. A two-zone retrofit in a single-story ranch with accessible ductwork might run close to $1,700 to $2,200, mostly labor and two dampers. A three-zone retrofit in a two-story home with ducts buried in finished ceilings could reach $4,000 to $5,500 once drywall repair and extra labor hours get added. A four-zone system installed during new construction, where ducts are designed around the zoning plan from day one, often comes in lower per zone than a comparable retrofit, sometimes closer to $4,500 to $6,000 total despite having more zones, simply because there is no demolition or patching involved.
What Drives the Price Up or Down
Two homes with the same number of zones can get wildly different quotes, and the gap almost always comes down to what is hiding inside your walls and ducts.
- Duct condition and sizing: Undersized or leaky ducts need repair or resizing before zoning will work properly, adding cost but preventing bigger problems later.
- System capacity: Some homes need a larger air handler or a second unit to serve multiple zones without starving any one room of airflow.
- Damper type and control complexity: Basic on/off dampers cost less than modulating dampers that adjust airflow incrementally, and more zones mean a more complex control panel.
- Bypass and pressure management: Systems without a variable-speed blower often need a bypass damper to prevent pressure buildup when some zones close off.
- Thermostat and electrical work: Smart zone thermostats and the wiring to connect them to a central panel add both material and labor costs.
The Building America guide for contractors notes that zoning requires properly designed dampers and careful attention to duct pressure, since improper design can increase static pressure and strain your equipment. That is exactly why two contractors can look at the same house and quote very different numbers: one is pricing a proper pressure-management plan and the other is not.
Pro Tip: Ask any contractor whether their quote includes a static pressure test before and after installation. If they skip it, you are likely getting a bargain price for a system that could shorten your equipment’s lifespan.
When Zoning Actually Pays Off
Zoning tends to deliver the most value in two-story homes, houses with large additions, and layouts where some rooms sit empty most of the day while others see constant use. If your upstairs bedrooms roast in the afternoon while the downstairs stays cool, that is a classic zoning case.
Consumer guides cite energy savings of up to 30% with zoning, though that figure depends heavily on your occupancy patterns and how well your home retains conditioned air in the first place (Angi). A family that works from home all day in one room and heats or cools the rest of the house anyway will see far less benefit than a household with a predictable daily pattern of occupied and unoccupied zones.
Zoning is not a fix for every comfort complaint; improving your home’s interior doors and draft control can also play a key role in reducing heat transfer between rooms, enhancing overall zone performance as explained by One Day Doors & Closets. If your hot and cold spots come from poor insulation, undersized ducts, or air leaks in your attic, zoning will mask the symptom without solving the underlying issue. In those cases, sealing and insulating usually delivers better comfort per dollar than adding a zoning panel on top of a leaky system.
Retrofit vs. New Construction Pricing
New construction almost always costs less per zone than retrofitting an existing home, and the reason comes down to access. When ducts are designed and routed before the walls go up, a contractor can plan damper locations, wiring paths, and control panel placement without ever opening a finished surface.
Retrofits carry costs that new builds simply avoid:
- Drywall patching: Accessing ducts in finished walls or ceilings often means cutting and repairing drywall afterward.
- Pulling new wire: Running low-voltage wiring to thermostats and dampers through existing walls takes more labor than wiring an open frame.
- Duct repair or resizing: Older ductwork frequently needs sealing, insulation, or resizing before dampers can be added safely.
- Attic or crawl space labor: Tight, hot, or poorly accessible spaces slow down installation and raise labor hours.
In some retrofit cases, the inspection reveals that your existing air handler cannot support multiple zones without strain, which triggers a larger equipment upgrade. That is an added cost nobody wants to discover mid-project, which is exactly why a load calculation before work begins matters so much.
Common Pitfalls and How to Avoid Them
A rushed or underpriced zoning job tends to cause problems that show up months later, not on installation day. Here is what to watch for:
- Static pressure buildup: Closing off zones without a bypass damper or variable-speed blower can strain your air handler and shorten its lifespan, according to Building America’s guidance on duct and zoning impacts.
- Relying on closed vents instead of real zoning: Manually shutting vents in unused rooms reduces airflow and raises pressure on your system without the dampers and controls a proper zoning job requires.
- Over-trusting smart vent or DIY kits: These kits cost far less than a professional installation, but they rarely match the performance of motorized dampers tied into a dedicated control panel (HomeGuide).
- Skipping load calculations and duct testing: Without a Manual J load calculation and a duct inspection, a contractor is guessing at zone sizing instead of designing for your actual home.
Pro Tip: If a contractor proposes zoning without mentioning static pressure at all, ask directly how they plan to manage it. Silence on that question is a bigger red flag than a higher price.
Preparing for a Quote: Questions to Ask
Getting comparable quotes starts with giving every contractor the same information to work from. Before you call anyone, walk through your home and note which rooms run hot, which run cold, and when.
When you talk to contractors, ask for:
- A written Manual J load calculation, not just a verbal estimate.
- A duct inspection report covering leakage, sizing, and insulation condition.
- Line-item pricing broken out by panel, dampers, thermostats, and labor.
- A clear explanation of their pressure-management strategy, including whether a bypass damper or variable-speed blower is part of the plan.
- Equipment specs and warranty terms in writing.
Watch for these red flags before signing anything:
- A quote that bundles everything into one number with no line items.
- No mention of static pressure testing before or after installation.
- No proof of licensing, insurance, or permits for electrical and duct work.
A contractor who welcomes these questions is usually the one who already builds these checks into their process.
How We Approach Zoning Projects
With over 15 years serving the Los Angeles market, we have built our zoning process around diagnostics first, installation second. A typical project starts with a full inspection, a Manual J load calculation, and duct testing to catch leaks or sizing problems before they become bigger issues. From there, we address common retrofit remedies, whether that means sealing ducts, upgrading to a variable-speed blower, or adding a bypass damper to manage pressure correctly.
We back every job with transparent, line-item quotes and support if something goes wrong after installation. For homeowners who want ongoing peace of mind, our maintenance plans keep your system running efficiently well after the zoning crew leaves.
An Owner’s Take on Zoning Decisions
In my years running HVAC jobs across Los Angeles, the homeowners happiest with zoning are the ones who fixed their ducts and insulation first. Zoning solves layout problems, not leaky duct problems. My rule of thumb: get a real diagnostic, ask for honest pricing, and look into financing if the number feels tight before deciding zoning is the answer.
— Ernie M
Ready to Get an Accurate Zoning Quote?

If you are weighing zoning for a Los Angeles home, the first step is a real diagnostic, not a guess over the phone. We offer HVAC repair and inspection services that catch duct and capacity issues before they turn into a bigger bill, and our team can walk you through whether your existing equipment can support the zones you want or needs an upgrade through our AC installation and maintenance services.
What a first visit typically includes:
- A full duct and airflow inspection.
- A load calculation to size zones correctly.
- Line-item pricing with no bundled guesswork.
- A timeline estimate based on your home’s layout and access points.
Financing options may be available for larger projects, and many zoning jobs complete within a few days once the plan is set. If something breaks down and you need help immediately, some teams offer round-the-clock support. Reach out through Uprightch to schedule a diagnostic visit or request emergency service.
FAQ
How much does a HVAC zoning system cost?
Most homeowners pay $1,700 to $4,500 for a professionally installed zoning system, though full installations can reach $8,500 depending on zone count and ductwork. Adding a zone to an existing system typically runs $350 to $500 per zone.
What is the $5000 rule for HVAC?
This term is not a standardized industry rule, and definitions vary depending on who is using it. Rather than rely on an informal rule of thumb, ask your contractor for a written load calculation and line-item quote so you know exactly what you are paying for and why.
Is zoned HVAC worth it?
Zoning tends to be worth it in two-story homes or layouts where rooms have very different occupancy patterns throughout the day, since it can meaningfully improve comfort. Energy savings can be significant in some cases, but the real benefit depends on your home’s insulation and how predictable your usage pattern is (Angi).
Can you add zoning to an existing HVAC system?
Yes, zoning can be retrofitted into most existing systems, though it usually costs more than installing it during new construction because of the labor involved in accessing ducts and wiring. A retrofit may also require duct repair or an equipment upgrade if your current system cannot support multiple zones safely.