- What Drives Curbless Shower Cost Line by Line?
- What Do Curbless Showers Typically Cost by Tier?
- How Long Does a Curbless Shower Installation Take?
- How Do Slope and Drain Choice Affect Performance?
- How to Choose and Negotiate a Curbless Shower Bid
- An LA Contractor’s Take on Curbless Shower Pricing
- What Does a Curbless Shower Cost Over Time?
- What Does ADA Compliance Add to the Cost?
- Why the Real Cost Conversation Gets Skipped
- Ready to Get a Real Quote for Your Curbless Shower?
- Sources
- FAQ
- Recommended
A curbless shower typically runs $1,000 to $7,000 more than a standard curbed shower, mostly because of the extra labor involved in recessing the floor and adding waterproofing. Total installed cost for a standalone curbless shower usually lands between $12,000 and $35,000 depending on tile, drain type, and whether it’s new construction or a retrofit. The premium isn’t about fancier materials. It’s the skilled labor needed to get the slope and waterproofing right.
TL;DR:
- Proper waterproofing and slope work are the most critical factors influencing the long-term durability and cost of curbless showers, often accounting for a significant portion of the budget.
- Structural modifications, especially in retrofits, can add $2,000 to $5,000 and often surprise homeowners with hidden subfloor issues that increase overall expenses.
- Using a linear drain simplifies tile installation and is better suited for large-format tiles, but it typically costs more upfront than a center point drain.
- The overall cost ranges from $12,000 to $35,000, with retrofits tending to be on the higher end due to unknown subfloor conditions, and new construction usually near the lower end.
- Ensuring the waterproof membrane is installed correctly and specified by name is essential to avoiding costly future repairs and should be the top priority in bidding discussions.
What Drives Curbless Shower Cost Line by Line?
Every bid you get should break down into recognizable pieces. If a contractor hands you a single number with no breakdown, that’s a red flag we’ll cover later. For now, here’s what should actually be on the page.
Demolition and disposal comes first, and it’s more involved than tearing out a standard shower pan. Removing an existing curb, old subfloor, and sometimes the surrounding tile adds labor hours before any new work begins.
Structural work is usually the biggest swing factor. Curbless showers need the floor at the shower recessed slightly below the rest of the bathroom floor, so water flows toward the drain instead of over a curb. In a retrofit on a wood-frame house, this often means notching or modifying floor joists, or installing a manufacturer’s recessed framing system. The TCNA Handbook outlines two accepted details for this, known as B421C and B422C, both requiring a depressed slab or framing assembly plus a sloped mortar bed. New construction sidesteps most of this because the framing goes in already accounting for the drop.
Drain choice changes both price and downstream tile decisions. A center point drain is the cheaper hardware option. A linear drain costs more upfront but only requires slope in one direction instead of four, which actually simplifies tile work on large-format pieces.
Waterproofing is where curbless showers separate from every other bathroom project. The ANSI A118.10 standard calls for a continuous bonded waterproof membrane, and because there’s no curb to contain splashing, that membrane typically has to extend well beyond the wet area, sometimes across the entire bathroom floor. Some installations add a secondary drain beneath the membrane as a backup in case water gets past the tile joints.
Tile selection affects labor more than most homeowners expect. Large-format tile and natural stone both demand tighter tolerances when you’re working with a sloped surface, since even a slight miscalculation creates lippage or pooling.
Here’s how the line items typically stack up on a bid:
- Demolition and disposal: often bundled into labor, but ask for it itemized
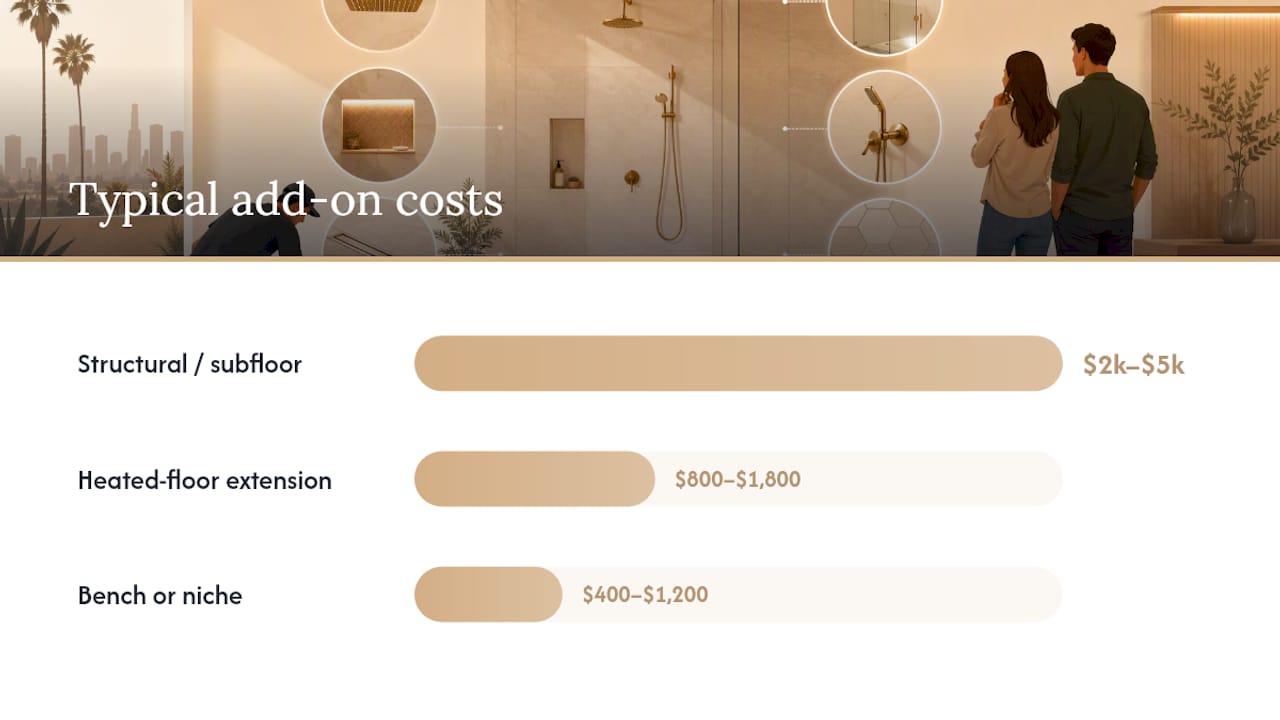
- Structural/subfloor modification: commonly $2,000 to $5,000 for joist work in a retrofit
- Drain and drain body: point drains are less expensive; linear drains cost more but ease tile layout
- Waterproofing membrane and labor: priced by square footage, higher when extended past the wet zone
- Tile labor: increases with large-format or natural stone due to slope precision
- Glass enclosure or door: ranges widely by size and hardware finish
- Add-ons: heated floor extension runs roughly $800 to $1,800, a bench or niche adds about $400 to $1,200
- Plumbing relocation: only needed if the drain location changes significantly
A homeowner comparing two bids side by side should be able to match every one of these categories. If one bid is missing three of them, it’s not actually the cheaper option. It’s an incomplete one.
What Do Curbless Showers Typically Cost by Tier?
Budgets tend to cluster into three natural bands, and knowing which one you’re in helps you plan financing before you start calling contractors.
Entry-level projects generally fall in the $12,000 to $17,000 range. This usually means a smaller footprint, a standard point drain, mid-size ceramic tile, and a simpler glass panel instead of a full enclosure. It works best in homes where the subfloor already sits low enough that structural changes are minimal.
Mid-range projects land around $17,000 to $25,000. This tier typically adds a linear drain, larger format porcelain tile, a frameless glass door, and sometimes a built-in niche or bench. Most Los Angeles homeowners doing a full bathroom remodel end up here once they factor in real-world subfloor conditions.
High-end builds run $25,000 to $35,000 or more. Natural stone tile, custom glass configurations, heated floors, and multiple shower heads all push labor costs up, not just material costs. A stone slab shower wall, for instance, requires more precise substrate prep than tile, and that precision costs money in labor hours regardless of the stone’s price tag.
A few numbers worth keeping in your back pocket:
- Retrofit projects almost always push toward the middle or high end of the range because of unknown subfloor conditions
- New construction curbless showers tend to land near the low end since framing accounts for the slope from the start
- A curbless shower commonly represents 30% to 45% of a full bathroom remodel budget
- Regional cost of living matters. Bay Area examples show curbless installs running higher than national averages, and Los Angeles labor rates track closer to that end of the spectrum
If you’re mapping a curbless shower into a broader project, it helps to see how it fits against average bathroom remodel costs in the Los Angeles market before you commit to a tier.
How Long Does a Curbless Shower Installation Take?
The sequence matters almost as much as the budget, because each phase depends on the one before it passing inspection.
- Demolition removes the old shower pan, curb, and surrounding flooring, typically taking one to two days.
- Structural and subfloor work follows, where joists get modified or a recessed framing system goes in. This phase often surprises retrofit homeowners the most, since nobody knows what’s under the old shower until it’s opened up.
- Rough plumbing and drain placement comes next, including any relocation of the drain line to match the new receptor design.
- Waterproofing gets applied and typically needs to cure and sometimes get flood-tested before tile work starts.
- Tile and glass installation is the most time-intensive visible phase, especially with large-format or natural stone material.
- Finish work wraps things up: grout, sealant, hardware, and final glass fitting.
New construction curbless showers usually finish in two to three weeks once plumbing rough-in is scheduled. Retrofits commonly stretch to four to six weeks, and that’s before factoring in a surprise. Hidden issues like rotted subfloor, undersized joists, or outdated plumbing runs are common enough in older homes that a realistic contractor builds contingency time into the schedule rather than promising a date they can’t hit.
Inspections typically happen at two points: after rough plumbing and drain placement, and again after waterproofing, before any tile goes down. Skipping either one is asking for a leak you won’t discover until the drywall below starts showing water stains.
How Do Slope and Drain Choice Affect Performance?
The building code requirement behind every curbless shower is a slope of about 1/4 inch per foot toward the drain. That number sounds small, but it dictates almost everything else about the design.
With a center point drain, the floor has to slope from all four directions toward one spot in the middle. That’s four separate planes meeting at a point, which is exactly why smaller tile handles it better than large-format pieces. Large tiles forced into a four-way slope tend to warp visually or create lippage where the corners don’t sit flush.
A linear drain only needs slope in one direction, from the high point of the shower down to a single trough along one wall. That single-direction slope is why linear drains pair so well with large-format tile and natural stone: the tile lies on essentially one flat plane instead of four intersecting ones. The tradeoff is cost. Linear drain hardware and the precision labor it demands both run higher than a standard point drain.
Waterproofing needs to extend beyond where most people assume the “shower” ends. Because there’s no curb holding water back, membrane coverage often needs to reach the entire bathroom floor, not just the tiled shower area. Some installers add a secondary drain hidden beneath the membrane as insurance against the rare leak that gets past the surface tile.
- Point drains: lower hardware cost, better for small to mid-size tile, requires slope from four directions
- Linear drains: higher hardware and labor cost, ideal for large-format tile and stone, single-direction slope
- Waterproofing extension: often required beyond the wet zone, adds material and labor cost
- Secondary drains: optional but recommended as a failsafe in higher-end curbless designs
On accessibility, curbless showers can meet the 2010 ADA Standards for Accessible Design when the drain location, slope percentage, and clear floor space are built to spec, which matters if aging-in-place is part of your long-term plan.
How to Choose and Negotiate a Curbless Shower Bid
A written bid should read like a spec sheet, not a guess. Before you sign anything, make sure the contract names the waterproofing membrane by brand and installation method, not just the word “waterproofing.” It should also specify the drain model and manufacturer, note where the membrane terminates on the wall and floor, and list an inspection schedule tied to the plumbing and waterproofing phases.
Ask any contractor bidding the job how many curbless receptors they’ve built, specifically, not showers in general. Ask which TCNA detail they’re following (B421C or B422C) and whether they’re using a bonded sheet membrane or a liquid-applied system. A contractor who can answer those questions without hesitation has likely done this before. One who looks confused probably hasn’t.
Watch for these red flags:
- A bid that says “waterproofing included” with no product name or method listed
- A single lump-sum number with no line items for demo, structural work, drain, and tile labor separately
- No written warranty on labor or materials
- Pressure to pay cash only or to skip a permit “to save time”
Pro Tip: Ask to see the actual product data sheet for the waterproofing membrane before work starts, along with its warranty terms. A contractor with nothing to hide will hand it over without hesitation.
If your budget is tight, there are ways to trim cost without cutting corners on the parts that actually protect your house. Standard-size tile instead of large-format cuts labor hours. Keeping the drain in roughly the same location as the old shower avoids expensive plumbing relocation. Staging upgrades, like adding heated floors later instead of during the initial build, lets you phase spending without compromising the waterproofing or structural work that has to be done right the first time.
An LA Contractor’s Take on Curbless Shower Pricing
I’m Ernie M, and I’ve spent more than 15 years running remodeling and HVAC crews across the greater Los Angeles area, which means I’ve written a lot of curbless shower estimates and fixed a fair number that other contractors got wrong. Here’s what I tell homeowners before they sign anything.
The single biggest surprise in Los Angeles is what’s hiding under older homes’ bathroom floors. Plenty of houses in this area have subfloor and joist configurations from decades ago that just weren’t built for a recessed shower pan. That’s where a “simple” retrofit turns into real structural work, and it’s why we walk every job site before quoting a number instead of pricing off a phone call.
We provide estimates that break out demolition, structural modification, drain and waterproofing, tile labor, and finish work as separate line items, so homeowners can see exactly where their money goes. We specify the waterproofing membrane by name and back the work with a warranty, because proper installation is critical to avoid costly repairs later.
When do I actually recommend curbless over a standard curbed shower? When the household includes anyone with mobility concerns now or in the near future, or when the bathroom’s overall layout already lends itself to a low-profile, open design. If someone just wants the modern look and the subfloor situation is going to make it expensive, I’ll say so honestly instead of upselling a project that doesn’t fit their budget.
What Does a Curbless Shower Cost Over Time?
The upfront installed cost isn’t the only number that matters. Curbless designs shift some maintenance risk compared to a standard curbed shower, and it’s worth understanding before you commit.
Because there’s no curb acting as a physical water barrier, the waterproofing membrane is doing more of the work over the life of the shower. If that membrane was installed correctly, following ANSI A118.10 with proper extension beyond the wet area, long-term maintenance looks similar to any tiled shower: routine grout sealing, occasional caulk replacement around the glass, and keeping an eye on drain performance.
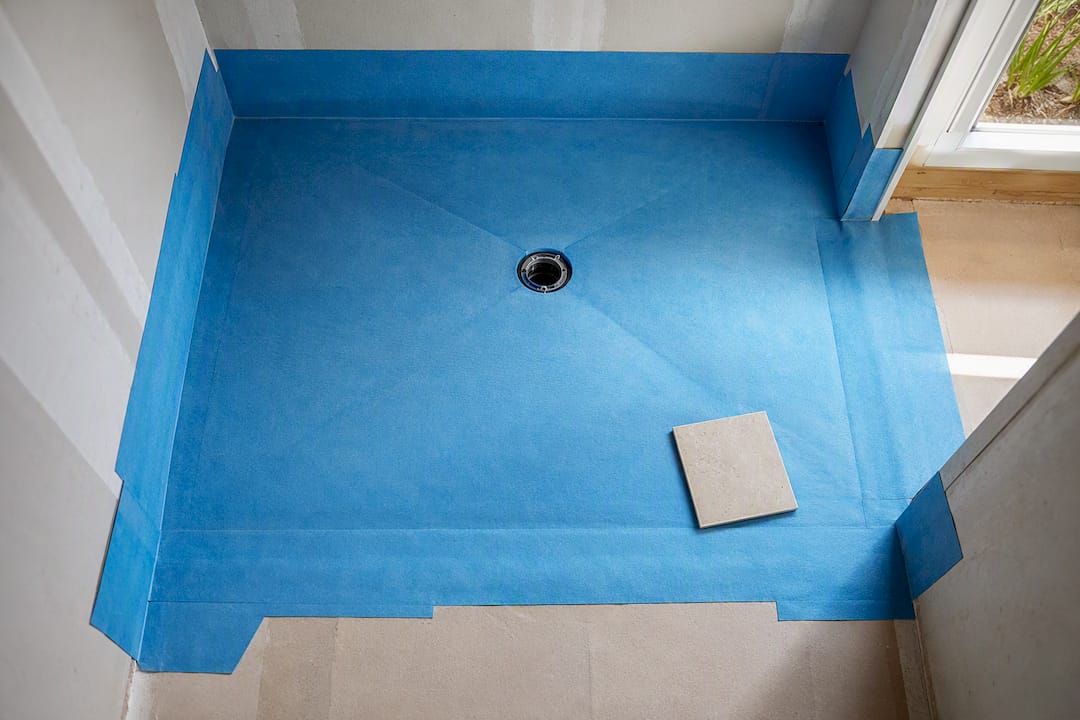
Where costs escalate is when the membrane wasn’t installed correctly in the first place. Because the recessed slab and membrane sit below finished tile, a failure often isn’t visible until water starts showing up somewhere unexpected, like a stain on a ceiling below or a soft spot in an adjacent hallway floor. Repairing a failed membrane usually means removing tile, sometimes across a larger footprint than the original shower, which turns a routine repair into a project closer to the original installation cost.
Linear drains and their trough systems also need periodic cleaning to prevent slow clogs, since debris collects along the length of the channel rather than at one central point. It’s a minor task, but one homeowners with a point drain background aren’t always used to remembering.
The takeaway: the extra money spent upfront on proper waterproofing is what keeps long-term repair costs low. Cutting that corner is where curbless showers get their occasional bad reputation.
What Does ADA Compliance Add to the Cost?
Building a curbless shower to meet 2010 ADA Standards for Accessible Design doesn’t necessarily mean a dramatically bigger budget, but it does add specific requirements that affect price.
Accessible design typically calls for a larger clear floor space than a standard curbless shower, which can mean expanding the shower footprint and, in a retrofit, moving a wall or reworking the bathroom layout. That’s a structural cost on top of the base curbless premium.
Grab bars rated for real weight-bearing use, a fold-down or built-in bench, and a handheld shower head on an adjustable slide bar are common additions for full accessibility, and each one adds material and installation labor. Drain placement and slope direction also need to align with ADA specs for clear floor space, which can influence whether a point drain or linear drain makes more sense for that particular layout.
None of these additions are exotic. They’re mostly hardware and layout choices that, planned from the start, cost far less than retrofitting for accessibility later. If aging-in-place is even a possibility over the next decade, it’s worth discussing ADA-informed specs with your contractor during the initial design phase rather than treating it as a future renovation. Upright Construction & HVAC’s accessibility modification services cover exactly this kind of planning for Los Angeles homeowners weighing that decision now.
Why the Real Cost Conversation Gets Skipped
Most articles on curbless shower cost stop at the price range and move on. That’s the part that undersells homeowners. The conventional advice treats waterproofing as a line item to shop down, when it’s actually the single factor separating a shower that lasts twenty years from one that rots a subfloor in five.
What the research and the fieldwork both point to is this: the labor behind slope work and membrane installation is where your money should go first, not the tile or the glass. A beautiful shower with a corner-cut membrane is a future insurance claim waiting to happen.
If I had one piece of advice for a homeowner starting this process, it’s to interview contractors on their waterproofing method before you ever discuss tile samples. Get the membrane brand and installation method in writing. Everything else, the drain style, the tile size, the glass configuration, is a design preference. The waterproofing is the one decision you can’t undo once the tile is set.
— Ernie M
Ready to Get a Real Quote for Your Curbless Shower?
If you’ve read this far, you already know the price range depends heavily on what’s under your current bathroom floor, and the only way to know for sure is to have someone look. Upright Construction & HVAC handles bathroom remodeling and shower and tub installations throughout the greater Los Angeles area, and financing options are available for homeowners tackling a bigger project.

When we put together an estimate, you get a real line-item breakdown, not a single lump number. That means demolition, structural or subfloor work, drain and waterproofing specs (named by brand, not just described), tile labor, and a realistic timeline based on what we actually find once the old shower comes out. You’ll know what you’re paying for and why, before any work starts.
If you’re ready to see what a curbless shower would actually cost for your specific bathroom, request a quote from Upright Construction & HVAC and we’ll schedule a walk-through to give you numbers based on your home, not a national average.
Sources
- What Is A Curbless Shower? | Angi
- Curbless Shower Design Guide: Costs, Drainage, Waterproofing (Twin Cities 2026) | Minneapolis Kitchen & Bath
- Standards-based methods of installing tile in curbless shower receptors – TileLetter
FAQ
How much does it cost to build a curbless shower?
A standalone curbless shower typically costs $12,000 to $35,000 installed, depending on tile choice, drain type, and whether it’s new construction or a retrofit. Retrofits usually land in the mid to high end because of unknown subfloor conditions.
What are the downsides of a curbless shower?
The main downsides are higher upfront cost from structural and waterproofing labor, a longer installation timeline for retrofits, and a greater reliance on flawless waterproofing since there’s no curb acting as a backup water barrier.
Is a curbless shower worth it?
For most homeowners planning long-term use, aging-in-place needs, or a modern design goal, yes. The $1,000 to $7,000 premium over a standard shower buys accessibility and a cleaner look, provided the waterproofing is done to spec.
How much slope is needed for a curbless shower?
Building standards call for roughly 1/4 inch of slope per foot toward the drain, whether that’s a four-direction slope for a point drain or a single-direction slope for a linear drain.
Does a curbless shower cost more than a standard walk-in shower?
Yes, typically. A standard curbed or walk-in shower generally costs less because it skips the recessed framing, extended waterproofing, and precision slope work that curbless designs require.