- How Much Does an ADU Cost in Los Angeles by Type and Size?
- What Do Permit Fees and Plan-Check Costs Add Up To?
- What Actually Drives ADU Costs Up or Down?
- What Does a Real ADU Budget Look Like Line by Line?
- How Long Does an LA ADU Take From Design to Occupancy?
- How Do Homeowners Finance an ADU in Los Angeles?
- How Can You Reduce ADU Costs Without Cutting Corners?
- What Ernie Sees Most Often on LA ADU Projects
- How Upright Construction & HVAC Builds Your ADU Without the Guesswork
- Sources
- FAQ
- Recommended
A junior ADU conversion in Los Angeles typically runs $60,000 to $120,000, a garage conversion $100,000 to $200,000, and a new detached ADU $250,000 to $450,000 depending on size and finish, according to current LA market cost analyses. Permit fees usually add another $1,500 to $8,000 on top of that, though anything under 750 square feet skips most city impact fees entirely under SB 13. Below, you’ll find a real line-item budget and the specific moves that keep a project on the lower end of these ranges.
TL;DR:
- Building a detached ADU in Los Angeles costs between $250,000 and $450,000, with higher expenses on hillside lots or premium finishes.
- Permit fees can range from $1,500 to $8,000, but impact fees are reduced or waived for units under 750 square feet.
- Site conditions such as slopes, soil quality, and existing utility capacity significantly influence total costs and project timelines.
- A typical 825-square-foot detached ADU with midrange finishes costs around $350,000, while a garage conversion averages about $137,500.
- Starting utility checks and using LADBS pre-approved plans can significantly reduce costs and prevent costly design changes mid-build.
How Much Does an ADU Cost in Los Angeles by Type and Size?
The type of ADU you build matters more for your budget than almost any other decision you’ll make. A 500-square-foot JADU carved out of existing space and a 1,000-square-foot detached unit with its own foundation are technically both “ADUs,” but they’re separated by hundreds of thousands of dollars.
Here’s how the categories typically shake out for Los Angeles ADU pricing in 2026:
- Junior ADU (JADU): $60,000 to $120,000. These convert existing interior space (often a bedroom plus a small kitchenette addition) and skip new foundation work entirely, which is why they’re the cheapest path into the ADU world.
- Garage conversion: $100,000 to $200,000. You’re working with an existing slab and shell, but you’ll still need full plumbing, electrical, insulation, and often a new roof structure to meet code.
- Attached ADU: $180,000 to $320,000. Sharing a wall with the main house saves some site work but adds complexity where the two structures meet, especially for fire separation and roofline tie-ins.
- Detached ADU: $250,000 to $450,000, based on 2026 LA-area cost data. This is a ground-up small home with its own foundation, roof, and utility connections, which is exactly why it costs the most.
- Prefab or modular: $150,000 to $280,000 installed. The factory-built shell arrives cheaper, but site prep, foundation, crane placement, and utility hookups can eat a bigger share of the total than buyers expect.
Cost per square foot for a standard ADU build in Los Angeles ranges widely, with basic finishes on the lower side and high-end finishes at the upper range. Most homeowners select midrange finishes that fall between those ranges.
Location inside Los Angeles swings these numbers hard. An identical 850-square-foot ADU design can run around $320,000 in parts of the San Fernando Valley or East LA and closer to $440,000 on the Westside, according to local market data, mostly because of labor availability and tighter site access in coastal-adjacent neighborhoods. Steep lots, narrow side yards, and older homes with outdated electrical panels all push per-square-foot costs up regardless of neighborhood, since crews need more time and equipment just to get materials to the build site.
What Do Permit Fees and Plan-Check Costs Add Up To?
Permit costs are where most homeowners get surprised, mainly because there isn’t one fee. There are six or seven, and they stack.
The LADBS fee schedules calculate your building permit fee from a valuation table tied to your project’s estimated construction cost. On top of that base fee, you’ll typically see:
- Plan-check fee: Usually 65% to 85% of the building permit fee, charged for the city’s review of your drawings before approval.
- Inspection fees: Bundled into the permit in most cases, covering framing, electrical, plumbing, and final inspections.
- LAUSD school fee: Applies once your ADU crosses 500 square feet, calculated per square foot of the addition.
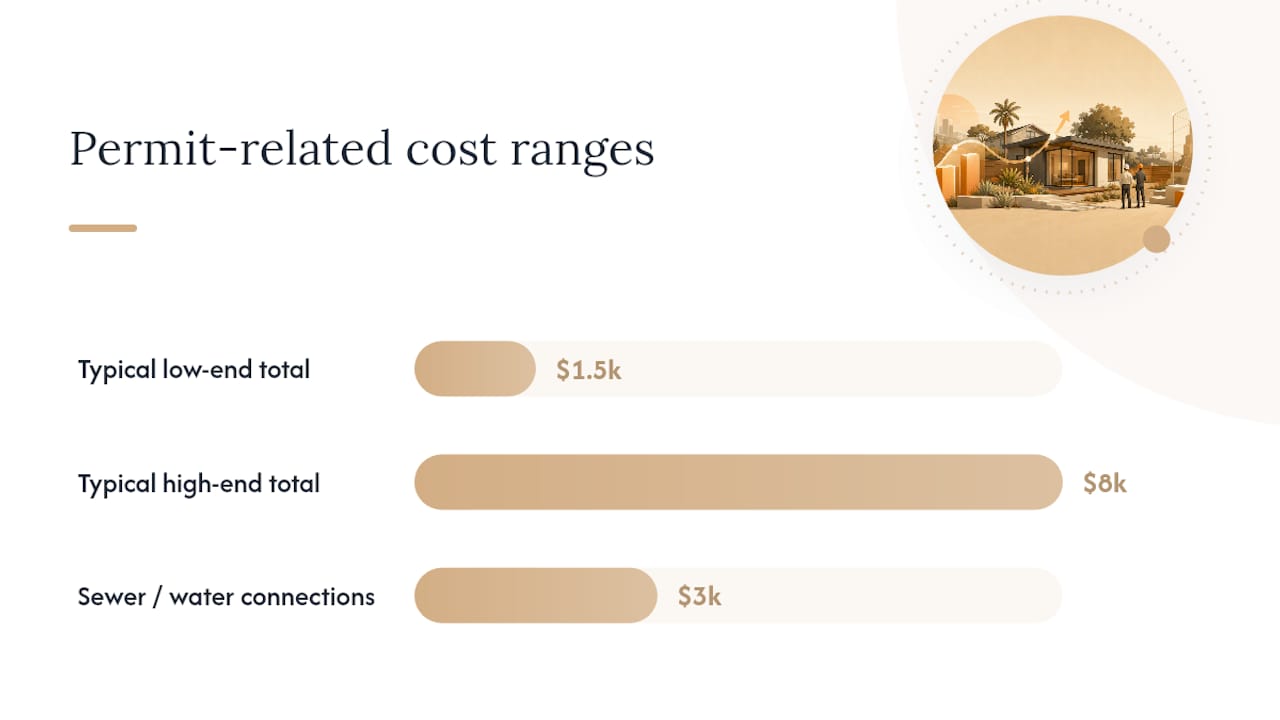
- Sewer or water connection charges: Range widely, often $500 to $3,000, depending on whether you’re tapping an existing line or need capacity upgrades.
- Utility meter fees: Optional but common if you’re adding a separate electrical subpanel or gas meter for the unit.
Add it all up and most LA homeowners land somewhere between $1,500 and $8,000 in total permit-related costs, with the top of that range usually driven by larger detached units that trigger the school fee and require new utility capacity. LADBS has also proposed phased fee increases starting in fiscal year 2025-26, so budgeting toward the higher end of these ranges is the safer bet for 2026 projects.
The real relief comes from SB 13, which exempts ADUs under 750 square feet from most local development impact fees. Cross that threshold and impact fees kick back in, but only proportionally, calculated against the ratio of your ADU’s size to the main house. Many homeowners save thousands just by keeping their unit under 750 square feet, though plan-check and inspection fees still apply regardless of size, as ZA Memo 143 clarifies. You can run your own estimate using the LADBS online fee calculator before you commit to a size.
What Actually Drives ADU Costs Up or Down?
Your total cost breaks into roughly seven buckets, and they don’t carry equal weight. Foundation and framing usually eat the largest share, followed by mechanical, electrical, and plumbing (MEP) work.
- Site prep and grading — clearing, leveling, and access work, which balloons on sloped lots.
- Foundation — the single biggest line item for detached units; garage conversions and JADUs mostly skip this.
- Framing and structural work — lumber, labor, and roof structure.
- MEP systems — electrical panel upgrades, plumbing runs, and HVAC, including heat pump or mini-split installation for the new unit.
- Title 24 energy compliance and solar — California’s energy code often requires solar-ready wiring or panels, adding to soft costs.
- Finishes — flooring, cabinetry, countertops, and fixtures.
- Permits and soft costs — architectural, engineering, and city fees covered above.
Certain site conditions turn a normal-scope job into an expensive one fast. Hillside lots often need retaining walls and specialized foundation engineering. Older neighborhoods sometimes sit near methane zones, which trigger mandatory soil mitigation. And if your sewer line can’t handle a second dwelling, capacity upgrades add thousands before construction even starts.
Specialty trades like structural engineers for hillside foundations or licensed HVAC technicians for split-system installs tend to push bids higher than a generic contractor estimate would suggest.
Pro Tip: Get a soils report and a utility capacity check before you finalize your design. Homeowners who skip this step are the ones who get hit with a $15,000 change order mid-build when the sewer line turns out too small.
What Does a Real ADU Budget Look Like Line by Line?
Numbers in the abstract don’t help much. Here’s how an 825-square-foot detached ADU with midrange finishes typically breaks down on a flat Los Angeles lot:
- Design and engineering: $12,000
- Permits and fees: $5,500
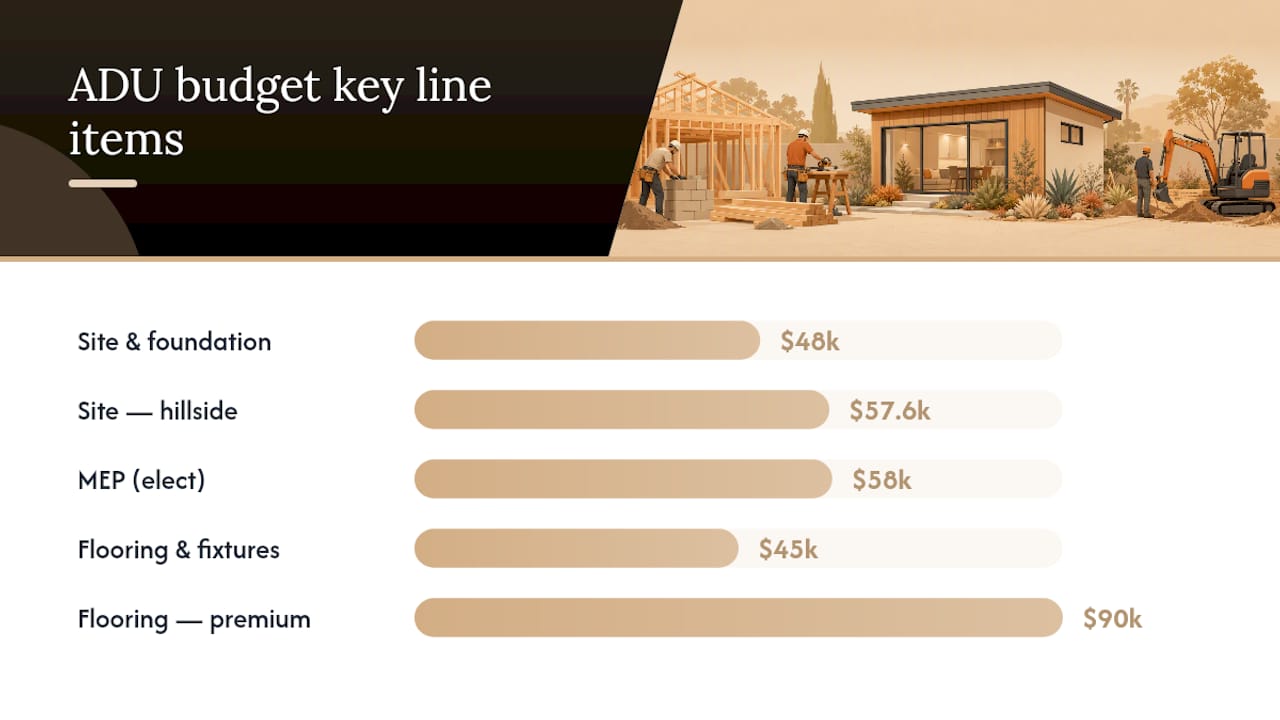
- Site prep and foundation: $48,000
- Framing and roofing: $62,000
- MEP (electrical, plumbing, HVAC): $58,000
- Insulation, drywall, and paint: $22,000
- Flooring, cabinetry, and fixtures: $45,000
- Windows and doors: $14,000
- Contingency (10%): $26,600
- General contractor overhead and profit: $58,000
Total: roughly $351,100, which lands squarely inside the $250,000 to $450,000 detached ADU range reported across LA-market cost studies.
A garage conversion on the same lot looks different. Foundation and framing largely disappear since the shell already exists, and MEP costs drop because runs are shorter:
- Design and permits: $6,500
- Demo and structural reinforcement: $9,000
- MEP upgrades: $32,000
- Insulation, drywall, and finishes: $34,000
- Windows, doors, and a small kitchen: $28,000
- Contingency and GC markup: $28,000
Total: roughly $137,500, near the middle of the typical garage-conversion range.
Swap the flat lot for a hillside site and add 15% to 25% to the foundation and site-prep lines. Swap midrange finishes for premium ones and expect flooring, cabinetry, and fixtures to roughly double. In Upright Construction & HVAC’s experience, the line items that shift most often between the initial estimate and the final invoice are MEP work and utility connections, mostly because what’s hiding behind an old wall or under a slab rarely matches the original assumption.
How Long Does an LA ADU Take From Design to Occupancy?
State law requires LADBS to complete a plans review within 60 days, but that’s a completeness check, not full approval. In practice, plan check for a straightforward ADU takes 8 to 16 weeks, and complex sites or incomplete submittals push that further.
- Design and engineering: 4 to 8 weeks, depending on whether you’re using an architect from scratch or a pre-drawn layout.
- Plan check and permitting: 8 to 16 weeks, with resubmissions being the most common cause of delay.
- Construction: 4 to 7 months for a detached unit; 2 to 4 months for a garage conversion.
- Final inspections and occupancy: 2 to 4 weeks once construction wraps, assuming utility connections passed inspection the first time.
Most delays trace back to incomplete plan sets, additional agency reviews triggered by hillside or methane-zone conditions, or slow coordination with LADWP and LASAN on utility hookups. Getting your utility coordination started early, before your plan check even finishes, is one of the few moves that reliably keeps a project on schedule.
How Do Homeowners Finance an ADU in Los Angeles?
Four financing paths cover most Los Angeles ADU projects, and each fits a different financial situation.
- Construction loans convert to a permanent mortgage once building finishes; good if you don’t have equity to tap yet, but they involve more paperwork and draw schedules.
- HELOCs let you borrow against existing home equity at a variable rate, useful for homeowners who’ve owned for years and built up value.
- Cash-out refinance replaces your current mortgage with a larger one; it can lock in a fixed rate but resets your entire loan term.
- Contractor financing is offered directly by some builders, including flexible financing arrangements for larger remodeling and ADU projects, and can simplify the approval process since it’s tied to the project itself.
Check CalHFA’s ADU program page for current financing assistance, and be aware that short-term rental restrictions apply to many LA ADUs, so plan around long-term tenancy for realistic income projections. A detached ADU renting for $2,200 to $2,800 a month in most LA neighborhoods typically pays back a $350,000 build in 11 to 14 years before accounting for vacancy, management, and maintenance, which usually eat 15% to 20% of gross rental income.
How Can You Reduce ADU Costs Without Cutting Corners?
Cost control on an ADU comes down to a handful of decisions made early, not dozens made along the way.
- Use LADBS pre-approved standard plans where your lot and design allow it. They shorten plan check and cut architectural fees significantly.
- Consider a JADU or garage conversion first if your goal is rental income rather than a specific size. Skipping foundation work alone can save $40,000 or more.
- Lock in utility assumptions (panel capacity, sewer line size) with a site survey before you get bids, not after.
- Choose midrange finishes. The jump from midrange to premium rarely adds proportional resale value on a rental unit.
- Work with one design-build firm instead of separating architect and contractor. Fewer handoffs mean fewer change orders.
- Build in a 10% contingency from day one instead of treating it as optional.
- Verify your contractor’s license, insurance, and ask for addresses of recent local ADU projects, not just photos.
Pro Tip: Ask any contractor bidding your ADU for two completed Los Angeles addresses from the last 18 months. A contractor who can’t produce that isn’t ready for your project, regardless of how the estimate looks on paper.
What Ernie Sees Most Often on LA ADU Projects
The projects that blow past budget almost always share one root cause: nobody checked utility capacity or soil conditions before finalizing the design. A homeowner falls in love with a floor plan, gets a number that feels right, and only discovers the sewer line needs upgrading after the crew breaks ground.
The fix is simple and cheap relative to the risk. Get a site survey and a pre-application check with LADBS before you lock your design. It costs a few hundred dollars and can save tens of thousands.
— Ernie M
How Upright Construction & HVAC Builds Your ADU Without the Guesswork
Upright Construction & HVAC handles the whole ADU process under one roof: initial consultation, design, permit processing, construction, and the HVAC integration that most general contractors have to subcontract out separately. That last piece matters more than homeowners expect, since a poorly sized mini-split system in a small ADU means either a freezing bedroom or a $400 summer electric bill.

With over 15 years working on Los Angeles homes, 24/7 emergency support, and a track record of transparent, line-item budgeting instead of vague lump-sum quotes, Upright Construction & HVAC gives you a single point of contact from your first sketch to your final inspection. If you’re weighing a detached ADU build against a garage conversion, or you just need someone to walk your property and tell you what’s realistic, request a site visit through the ADU construction services page and get an estimate built around your actual lot, not a national average.
Sources
FAQ
How Much Does a 500-Square-Foot ADU Cost in California?
In Los Angeles, a 500-square-foot ADU typically costs $100,000 to $180,000 depending on whether it’s a garage conversion or new construction, and it falls under the 750-square-foot SB 13 impact-fee exemption.
Is It Cheaper to Build an ADU or Buy a Prefab Unit?
Prefab units often start cheaper on paper, but site prep, foundation, crane placement, and utility hookups usually close most of the price gap, landing installed prefab costs around $150,000 to $280,000 versus $250,000 to $450,000 for a fully custom detached ADU.
Do You Pay Property Taxes on an ADU in Los Angeles?
Yes. Adding an ADU triggers a reassessment of the new construction’s value under California property tax law, which increases your property tax bill by an amount tied to the ADU’s assessed value, though it doesn’t reassess your entire existing home.
Will California Pay You to Build an ADU?
Some state and local programs, including resources listed through CalHFA, offer financing assistance or grants for specific homeowner categories, but there’s no universal cash payment for building an ADU. Check current program eligibility before assuming any incentive applies to your project.