- Key Takeaways
- What Is a Home Heating Zone Control System?
- How Does Zone Heating Work Day to Day?
- What Are the Real Benefits of Zone Control?
- Is Zone Control a Good Fit for Your Home?
- What Does Zone Control Cost, and When Does It Pay Off?
- Why Design and Commissioning Make or Break Zoning
- How Do You Vet an HVAC Proposal for Zoning?
- An Installer’s Take on Getting Zoning Right
- Maintenance and Troubleshooting for Zoned Systems
- What Actually Determines Whether Zoning Works
- Get a Zoning Evaluation Done Right the First Time
- Sources
- FAQ
- Recommended
Zone control is worth it for most two-story or larger homes that fight temperature swings between rooms, and it’s usually a poor investment for small, single-level houses with tight ductwork. The payoff comes from three places: rooms actually match their thermostat setting, your furnace or heat pump runs less because it’s not conditioning empty rooms, and shorter, smarter run cycles mean less wear on the equipment.
Here’s what that means in practice:
- Comfort improves because each zone gets its own thermostat instead of one sensor guessing for the whole house.
- Energy use drops when the system stops heating rooms nobody’s using.
- Equipment lasts longer because it isn’t fighting to overheat or overcool spaces to satisfy one thermostat.
Key Takeaways
Zone control delivers real comfort and energy benefits, but only when a qualified installer diagnoses your ductwork and equipment before adding dampers and controls.
| Point | Details |
|---|---|
| Verdict on zoning | Worth it for most multi-story or unevenly heated homes; skip it for small, single-level houses with even airflow. |
| Realistic savings range | Expect 15% to 25% in most homes, with 30% possible only in well-designed, well-used systems. |
| Fix ducts first | Seal leaks and check insulation before or during a zoning retrofit, since zoning can’t fix heat loss. |
| Vet your installer | Ask whether they test static pressure and commission the system; vague proposals are a red flag. |
| Upright Construction & HVAC | Runs full duct diagnostics, load-based zone design, and commissioning on every zoning project in the Los Angeles area. |
What Is a Home Heating Zone Control System?
A zone control system splits your house into separate heating areas, each with its own thermostat, instead of relying on one sensor to speak for the whole home. Motorized dampers inside your ductwork open and close to send warm air only where it’s needed. A central control panel, sometimes called a zone controller, reads each thermostat and tells the appropriate dampers to move.
The main components homeowners run into are:
- Motorized dampers — installed inside supply ducts, they open or restrict airflow to a specific zone.
- Zone thermostats or sensors — one per zone, reading the actual temperature in that space.
- Zone control panel — the “brain” that coordinates thermostats, dampers, and the furnace or air handler.
- Smart thermostat integration — many newer panels sync with app-based thermostats for scheduling and remote adjustments.
Zoning works with standard forced-air ducted systems and is what most people mean by an HVAC system when they picture central heat. Ductless mini-splits achieve a similar result differently, since each indoor head is its own zone by design. Radiant heating systems use zone valves on the plumbing loops instead of air dampers, but the concept, isolating spaces and controlling them independently, is the same.
How Does Zone Heating Work Day to Day?
The signal flow is simple: a zone thermostat calls for heat, the zone controller receives that call, and it opens the damper for that specific zone while your furnace or heat pump fires up. Once that room hits its setpoint, the damper closes and airflow redistributes to whichever zones are still calling for heat. AHRI’s explainer on zoned systems walks through this same damper and thermostat relationship in more technical detail.
One thing homeowners often assume, and shouldn’t: a single ducted system can’t heat one zone while cooling another at the same time. It’s still one furnace or one heat pump serving every zone, just distributed differently.
- Zone controllers stagger calls so multiple zones aren’t fighting for airflow at once.
- Older single-stage furnaces can struggle with too many dampers closed at once, since it restricts airflow the equipment expects to move.
Pro Tip: If your existing furnace is single-stage, ask your installer how the zone panel handles a “bypass damper” or pressure relief, otherwise closing multiple zones can spike static pressure and stress the blower motor.
What Are the Real Benefits of Zone Control?
Homeowners feel the difference before they ever see a lower bill. Here’s the order most of our clients notice it in:
- Personalized comfort. Bedrooms upstairs finally match the living room downstairs instead of running five degrees warmer or colder.
- Lower energy use. The system stops conditioning guest rooms, home offices, or basements that sit empty most of the day.
- Fewer hot and cold spots. Rooms with big windows or high ceilings get their own setpoint instead of being at the mercy of one thermostat.
- Less wear on equipment. Shorter, better-matched run cycles reduce the strain that comes from overheating half the house to satisfy one zone.
- Quieter operation. Dampers modulate airflow instead of forcing the blower to push air through the whole duct system at full output constantly.
- Better humidity and air handling in target rooms, since airflow is directed rather than spread thin.
Industry sources, including Trane’s guidance on zoned systems, cite energy savings up to about 30% in favorable, well-designed installations. Contractor field data from Lawrence Air Systems puts common real-world results in the mid-teens to mid-twenties percent range in most multi-level homes. The gap between those numbers comes down to design quality and how the homeowner actually uses the system.
Beyond energy, zoning ends the thermostat wars. Nobody has to argue over whether the house runs at 68 or 72, because each zone answers to its own setting. You can also run a working schedule, warm the bedrooms in the morning, ease off during the day, and pick back up in the evening, without fighting the whole house’s airflow to do it.
Is Zone Control a Good Fit for Your Home?
Multi-story homes are the classic candidate, especially anything over 2,500 square feet with a persistent gap between how warm the upstairs feels versus downstairs. Homes with varied sun exposure, high ceilings, or separate living areas tend to see the clearest results.
Good signs zoning will help:
- Second floor runs noticeably warmer or colder than the main level.
- Family members keep different schedules and want different room temperatures.
- Home has a finished basement, sunroom, or addition that never quite matches the rest of the house.
It’s usually not worth it in a small single-level home with even airflow, a house with significant duct leakage that hasn’t been addressed, or a furnace already near the end of its service life. Fix the foundation issues first.
What Does Zone Control Cost, and When Does It Pay Off?
Price depends mostly on how many zones you’re adding, whether your existing ductwork can support new dampers without modification, and whether the control panel needs to integrate with smart thermostats. A simple two-zone retrofit on an already-decent duct system costs less than a full three or four-zone conversion that requires new supply runs or electrical work. Adding a single mini-split zone to a problem room is its own separate cost category, closer to a standalone equipment purchase than a duct retrofit.
Main cost drivers homeowners should expect on a proposal:
- Number of zones and damper count.
- Damper quality and control panel sophistication.
- Duct modifications or repairs needed to support new zoning.
- Whether single-stage equipment needs upgrading to handle variable airflow.
Payback depends heavily on how long you plan to stay in the house. Contractors generally see zoning pay back fastest for homeowners settled in for the long haul, with a 2 to 5 year window common when ducts and equipment are already in good shape. If you’re planning to sell within a couple of years, you likely won’t recoup the upfront cost before moving. Some utility programs help offset the initial investment through rebates, which can shorten that window further.
Why Design and Commissioning Make or Break Zoning
A zoning system is only as good as the diagnostics behind it. Adding dampers to ductwork nobody has actually inspected is how homeowners end up with a system that costs more and performs worse than what they started with.
The most common mistakes we see on other companies’ retrofits:
- Installing dampers without checking existing duct condition or leakage.
- Leaving single-stage equipment in place with no staging or bypass strategy.
- Sizing zones based on room count instead of actual heat load.
- Skipping pressure relief, which lets static pressure climb every time a zone closes.
Pro Tip: During any zoning estimate, ask the installer directly whether they’ll test static pressure before and after installation. If they can’t answer that question, that’s a system being guessed at, not designed.
Bad design shows up fast: higher bills instead of lower ones, a blower motor working overtime, and a furnace that fails years before it should. Air handler stress from restricted airflow is one of the more expensive repair calls we get, and it’s almost always traceable to a zoning job that skipped the diagnostic step.
How Do You Vet an HVAC Proposal for Zoning?
Ask every contractor bidding the job whether they’ve done zoning specifically, not just general installs, and ask to see examples of homes similar to yours. A contractor who can’t describe how they’ll test static pressure or commission the finished system is telling you they don’t plan to.
Watch for these red flags in a proposal:
- Vague scope with no mention of ductwork inspection or diagnostic testing.
- A price that seems low with no equipment specs or damper brand listed.
- No written commissioning step or performance check after install.
- No mention of what happens to your existing single-stage equipment.
A solid proposal reads more like a diagnosis than a sales sheet: current duct condition, projected zone layout, itemized costs for dampers, control panel, and thermostats, and a plan for sealing or insulating ducts if needed. A partner resource on HVAC zoning basics covers the fundamentals well if you want a second explainer before your first estimate.
An Installer’s Take on Getting Zoning Right
I’ve walked into more than a few homes where a previous zoning job made things worse instead of better. Our process always starts with the boring stuff: a duct test, a load calculation for each proposed zone, and an honest look at whether the existing furnace can actually handle staged airflow.
What that looks like on our jobs:
- Full duct inspection and static pressure test before any damper goes in.
- Zone layout based on actual room heat load, not just square footage.
- Commissioning and a performance check once the system is running.
- Follow-up service backed by our maintenance plans and 24/7 emergency support if something needs attention.
With over 15 years serving the Los Angeles area, we’ve seen what separates a zoning system that lasts from one that’s back on a service call within a year. Financing is available for larger retrofit projects.
Maintenance and Troubleshooting for Zoned Systems
Zoned systems have more moving parts than a standard single-thermostat setup, which means more places something can go wrong, but nothing here is exotic. Motorized dampers can stick over time, especially if dust builds up around the actuator. If one zone stops responding, a stuck damper is usually the first thing to check before assuming the whole system failed.
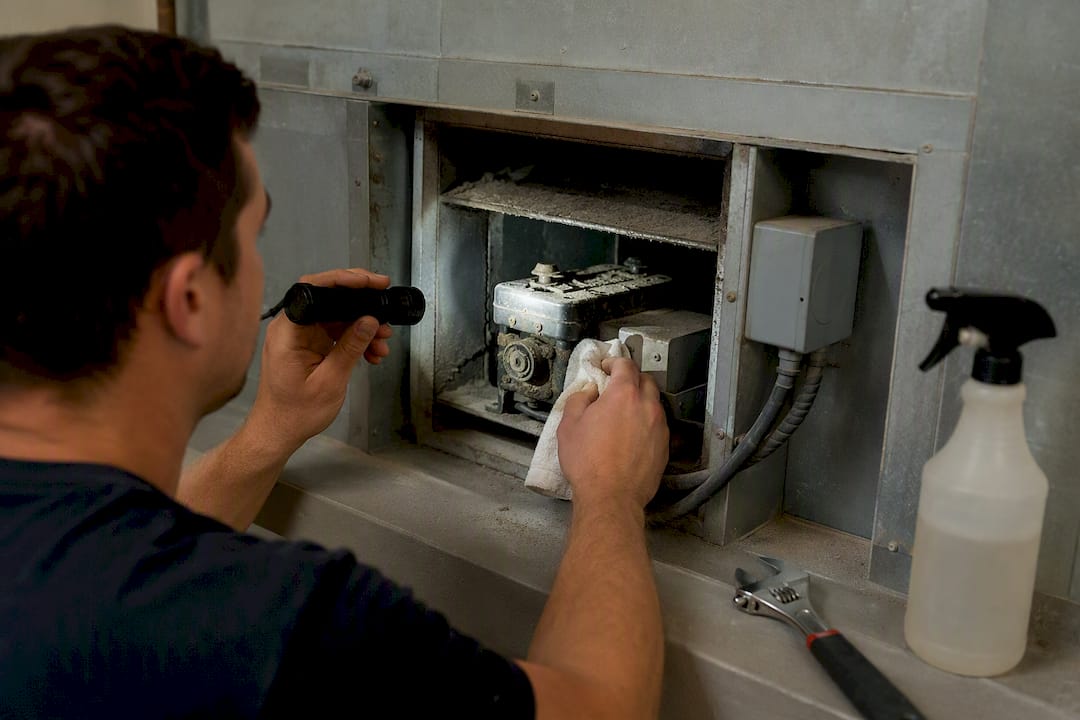
The zone control panel itself rarely fails outright, but wiring connections to thermostats or dampers can loosen, especially in homes where attic temperatures swing widely between seasons. A zone that suddenly reads the wrong temperature or won’t call for heat is often a loose sensor wire rather than a bad thermostat.
Filter changes matter more in zoned systems, not less. Because airflow gets redirected constantly, a dirty filter restricts an already-complex airflow path faster than it would in a simple single-zone setup. The same goes for duct sealing: leaks that were minor annoyances before zoning become bigger problems once dampers start concentrating airflow into specific runs.
Annual professional checkups should include a static pressure test, not just a filter swap and a visual inspection. That single test catches most of the issues that turn into an emergency call later. Homeowners who stay ahead of it with a regular maintenance checklist tend to avoid the mid-winter “zone 2 won’t heat up” service call entirely.
What Actually Determines Whether Zoning Works
I’d argue the conventional advice on zoning oversells the technology and undersells the installer. Zoning isn’t a product that performs on its own merits; it’s a redesign that performs based on the quality of the diagnostic work done before a single damper goes in.
The homeowners who end up disappointed are almost never the ones in the wrong type of house. They’re the ones who hired someone to add dampers to ductwork that was never inspected, on a furnace that was never evaluated for staging. That’s not a zoning failure. That’s a design failure wearing a zoning label.
If you take one thing from this, prioritize the contractor’s diagnostic process over the equipment brand or the promised savings percentage. Ask about static pressure testing before you ask about smart thermostat compatibility. The dampers are the easy part. Getting the airflow math right for your specific house is where the real value gets built or lost.
Get a Zoning Evaluation Done Right the First Time
Plenty of contractors will sell you dampers and a control panel without ever testing your ductwork first. Upright Construction & HVAC does the diagnostic work before the sales pitch, checking static pressure, duct condition, and equipment staging so the zoning system you pay for actually performs the way it’s supposed to.

That matters most when something goes wrong after a rushed install elsewhere. If you’re dealing with uneven heating, a struggling furnace, or an air handler under strain, our diagnostic-first approach identifies the actual problem instead of guessing at a fix. We’ve served Los Angeles homeowners for over 15 years, with 24/7 emergency support and financing available for larger projects. If you’re considering zoning or suspect an existing system was installed without proper testing, schedule an evaluation with our HVAC team and get a straight answer about what your home actually needs.
Sources
FAQ
Is Zone Heating Worth It?
For most multi-story or unevenly heated homes, yes, especially when the ductwork is in good shape and the system is designed with proper diagnostics. For small, single-level homes with even airflow, the upfront cost rarely pays off.
What Is the $5,000 Rule for HVAC Systems?
The $5,000 rule is a rough guideline some contractors use to decide between repairing or replacing HVAC equipment: multiply the repair cost by the age of the unit, and if that number exceeds $5,000, replacement usually makes more financial sense than another repair.
Is It Better to Keep Central Heating on All the Time?
Not necessarily. Government energy guidance points toward conditioning only occupied spaces rather than running the whole house at one constant temperature, which is exactly the efficiency advantage zoning is built to deliver.
What Are the Disadvantages of Multi-Zone Mini-Splits?
Multi-zone mini-splits can lose efficiency if too many indoor heads run off one outdoor compressor at partial capacity, and upfront equipment costs run higher than a comparable ducted zoning retrofit. They also require dedicated wall or ceiling space for each indoor unit, which isn’t always practical in every room.
How Do I Know if My House Is a Good Candidate for Zoning?
Persistent temperature differences between floors, rooms used on different schedules, and homes over 2,500 square feet are the clearest signals. A diagnostic visit from a qualified installer, checking ductwork and load calculations, gives a more reliable answer than square footage alone.