
- Second Story Addition Cost Ranges Per Square Foot
- What Actually Drives the Cost of a Second Story
- Why Los Angeles Costs More Than the National Average
- Real Budget Examples: Partial vs. Full Second Story
- Budgeting for Hidden and Soft Costs
- How Long a Second Story Addition Actually Takes
- Permits, Engineering, and Code Compliance
- Getting Accurate Bids and Choosing the Right Contractor
- Why This Matters for Los Angeles Homeowners: Ernie M.'s Take
- Ernie’s Editorial Take: The Budgeting Advice Most Homeowners Skip
- Ready to Get a Real Number for Your Project?
- Sources
- FAQ
- Recommended
Plan on roughly $100,000 to $400,000 for most second story additions nationwide, or about $100 to $500 per square foot depending on scope and finish level. Structural reinforcement, roof removal, and permitting are what push projects toward the higher end. In coastal metros like Los Angeles, add a notable premium on top of national figures for labor and code compliance.
TL;DR:
- Structural reinforcement accounts for 15 to 25 percent of total second-story addition costs, making it the most unpredictable expense in the project.
- Los Angeles projects typically face a 10 to 40 percent premium due to higher labor rates, stricter seismic requirements, and permitting delays.
- Full second-story builds in costly markets can reach $600,000 to $800,000 for 1,000 square feet in high-end finishes, although typical projects are lower.
- Soft costs like weatherproofing, temporary housing, debris disposal, and permit fees often add 10 to 15 percent to the overall budget.
- Conducting early structural assessments and HVAC capacity checks before bidding can prevent costly surprises and improve estimate accuracy.
Second Story Addition Cost Ranges Per Square Foot
The national numbers give you a starting point, but the spread is wide enough that “per square foot” only means something once you know what tier you’re in.
At the budget end, homeowners are looking at $100 to $200 per square foot. That buys a straightforward framing job, standard-grade fixtures, one or two bedrooms, and a shared bathroom with builder-grade finishes. No custom cabinetry, no premium HVAC zoning, no structural surprises factored in.
The mid-range sits at $200 to $350 per square foot. This is where most Los Angeles projects actually land once you account for a primary suite, an attached bathroom, better windows, and a dedicated HVAC zone for the new floor. HomeAdvisor’s data puts typical total second-story addition costs between $100,000 and $300,000, with a national average near $175,000. That average masks a lot of regional variance, though. A modest 600 square foot addition in Ohio and a 600 square foot addition in Burbank are not the same invoice.
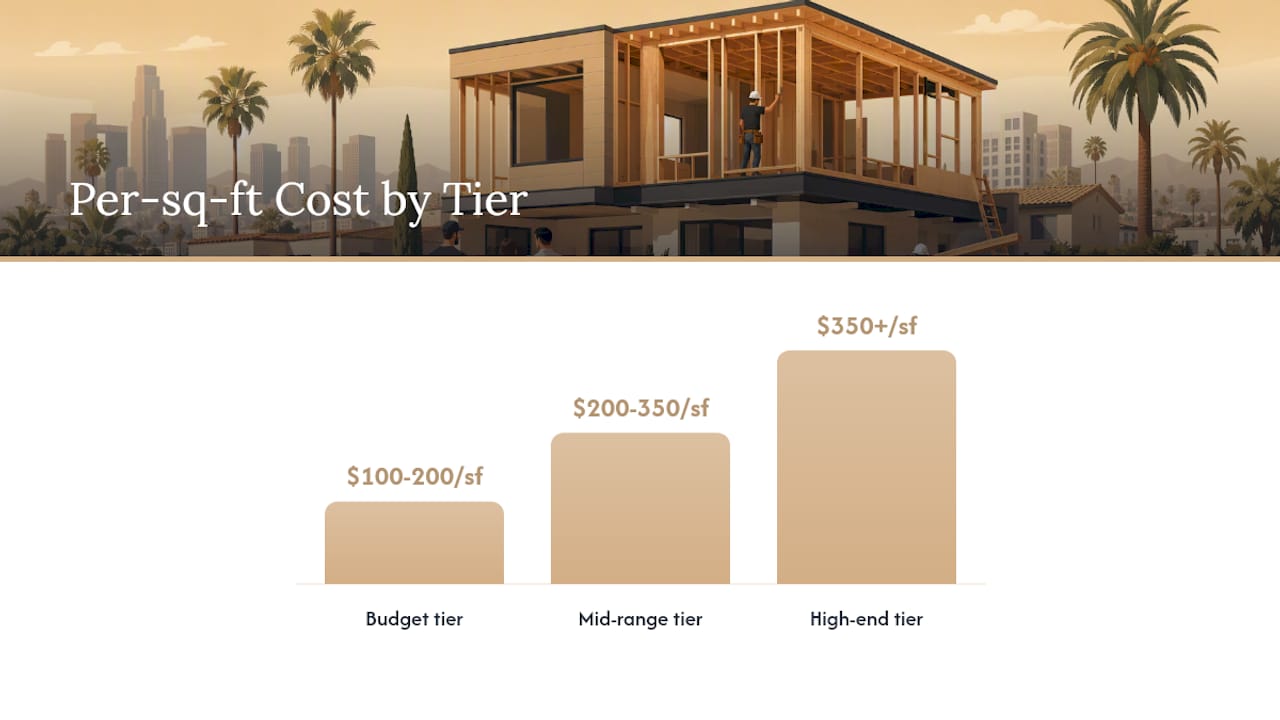
High-end projects run $350 to $500+ per square foot. Block Renovation’s guidance puts expensive coastal markets in the $200 to $600+ per square foot planning band once you factor in structural reinforcement, full roof removal, and all-new HVAC. Add a second full bathroom, custom millwork, or a primary suite with a walk-in closet and freestanding tub, and per-square-foot costs climb fast because those upgrades don’t scale down. A powder room costs almost the same to plumb whether it’s in a 400 square foot addition or a 1,200 square foot one.
Here’s a rough breakdown by finish tier:
- Budget tier ($100 to $200/sq ft): Standard framing, shared bath, basic fixtures, minimal HVAC upgrades
- Mid-range tier ($200 to $350/sq ft): Primary suite option, dedicated bathroom, upgraded windows, new HVAC zone
- High-end tier ($350 to $500+/sq ft): Custom finishes, multiple bathrooms, premium HVAC, structural complexity
Pro Tip: A quick way to sanity-check a bid is to multiply your target square footage by the midpoint of your finish tier, then add 15 percent for contingency. A 700 square foot mid-range addition at $275 per square foot comes to roughly $192,500 before contingency, or about $221,000 with it built in.
Bathroom count is the single biggest per-square-foot lever homeowners underestimate. CostToRenovate’s line-item data puts a bathroom addition at $8,000 to $35,000 depending on fixtures and finish, which on a small addition can shift the per-square-foot number by $30 to $50 on its own.
What Actually Drives the Cost of a Second Story
Framing and finishes matter, but the line items that separate a $175,000 project from a $450,000 one are mostly structural. This is where a lot of first-time homeowners get surprised, because the visible work (walls, windows, paint) is often the cheapest part.
Structural reinforcement comes first, and it’s the least predictable cost on the entire job. Most homes built for a single story need reinforced walls, added beams, or new foundation footings to carry the extra weight. CostToRenovate puts foundation reinforcement alone at $10,000 to $30,000, and that’s before you touch framing. The Skyhorse Construction planning guide allocates 15 to 25 percent of total project cost to structural retrofit work, making it the largest unpredictable line item in the entire budget.
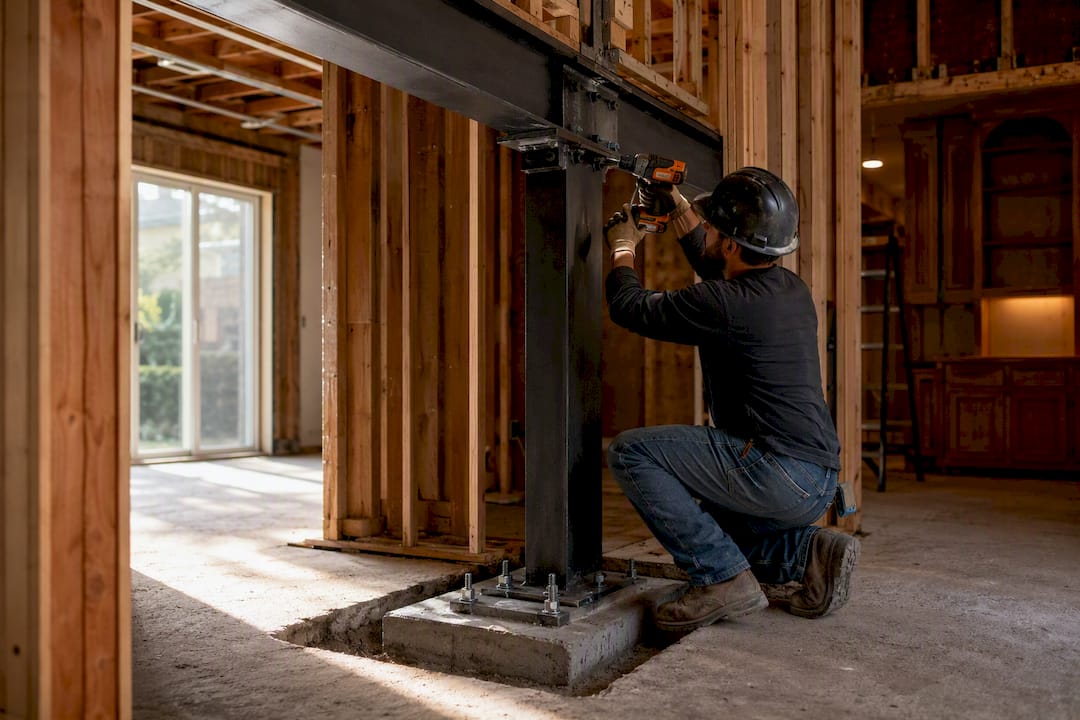
Roof removal and rebuild is next, and it carries a hidden cost most people forget to price: temporary weatherproofing costs are incurred during roof removal, including tarping and bracing to protect the home, which can add several thousand dollars depending on duration and conditions.
Stairs sound minor until you realize a new staircase eats into your existing first-floor footprint, often requiring you to reconfigure a hallway, closet, or room layout below. Complex stair designs (curved runs, custom railings, extra headroom requirements) push costs up disproportionately to their size.
MEP upgrades, meaning mechanical, electrical, and plumbing, are where a lot of budgets get blindsided. Your existing HVAC system was almost certainly sized for one floor. CostToRenovate estimates a new HVAC zone at $8,000 to $20,000, and skipping this step is one of the most common regrets homeowners report after moving in. A system that struggled to condition one floor will struggle twice as hard with two.
Rough cost drivers, ranked by typical budget impact:
- Structural retrofit and foundation work: 15 to 25% of total budget
- Framing, roofing, and building envelope: 20 to 30% of total budget
- MEP (HVAC, electrical, plumbing): 15 to 20% of total budget
- Interior finishes and fixtures: 20 to 25% of total budget
- Design, engineering, and permitting: 8 to 12% of total budget
A structural assessment early in planning is the single best move you can make to avoid a mid-project budget shock, since retrofit intensity is genuinely the hardest cost to estimate from the outside.
Why Los Angeles Costs More Than the National Average
National averages are useful for a baseline, but they flatten out real regional differences that matter a lot once you’re getting actual quotes.
Labor is the biggest gap. NAHB’s 2024 Cost of Construction survey found that skilled-labor shortages and regional wage variance add roughly 10 to 40 percent to labor-driven budgets in high-demand metros, and Los Angeles sits firmly in that category alongside San Francisco and New York. Framers, electricians, and structural crews in Southern California command higher day rates than crews in the Midwest or South, and permitting offices in dense metro areas often move slower, which stretches the timeline and adds carrying cost.
California’s building code requirements, including stricter seismic retrofits triggered by second stories, increase project costs beyond labor premiums. Title 24 energy code compliance can also add cost, requiring upgraded insulation, specific window ratings, and sometimes solar-ready wiring depending on your jurisdiction.
Material logistics and subcontractor availability round out the local premium. Urban lot constraints causing tight staging and delivery challenges can increase equipment and labor costs.
Factors that push Los Angeles-area quotes above national figures:
- Higher skilled-labor day rates across framing, electrical, and structural trades
- Seismic code requirements triggered by added floor loads
- Title 24 energy compliance for insulation, glazing, and systems
- Slower permit review cycles in dense municipal jurisdictions
- Tighter urban lot access affecting equipment and delivery costs
Real Budget Examples: Partial vs. Full Second Story
Numbers land better with a concrete scenario attached, so here’s what two common project types actually look like when you break them into components.
Partial addition example: a primary suite built over an existing garage, roughly 400 square feet, mid-range finish. This is one of the more popular partial projects because it doesn’t touch the existing roofline over the main house.
Notice the per-square-foot math here: even at the low end, that’s $270 per square foot on a 400 square foot addition, well above the “budget tier” number from earlier. That’s not a contradiction. It’s the fixed-cost effect that partial additions run into: engineering, permitting, and mobilization costs stay roughly the same whether you’re building 400 square feet or 1,200, so smaller footprints absorb those costs at a higher rate per square foot.
Full addition example: 1,000 square feet across three finish tiers.
| Finish Tier | Per Sq Ft | Total Estimate |
|---|---|---|
| Budget | $100 to $200 | $100,000 to $200,000 |
| Mid-range | $200 to $350 | $200,000 to $300,000 |
| High-end | $350 to $500+ | $350,000 to $500,000 |
In particularly expensive coastal metros, industry data on full second-story projects shows 1,000 square foot mid-to-high finish builds occasionally reaching $600,000 to $800,000, per ibuyer.com’s regional reporting. That’s the extreme end, not the typical Los Angeles outcome, but it’s worth knowing the ceiling exists.
On the value question, homeowners often ask about the so-called 30% rule, which suggests you shouldn’t spend more than about 30 percent of your home’s current value on a single renovation if you’re trying to avoid over-improving for your neighborhood. It’s a rough guideline, not a law of physics, but it’s a useful gut check before you commit to a high-end tier addition on a mid-value home. While a second story may not fully recoup costs at resale, it adds usable living space that tends to retain value well in tight housing markets; do interior doors add value? is a useful guide for understanding how specific finish choices like doors and closets impact perceived home worth.
Budgeting for Hidden and Soft Costs
The line items on a contractor’s proposal rarely capture everything you’ll actually spend. Soft costs are the ones that catch first-time renovators off guard because they don’t show up until the project is already underway.
Temporary weatherproofing tops the list. Once the roof opens up, you’re paying for tarping, temporary structural bracing, and sometimes emergency response if weather moves in faster than expected. Living-through-construction costs come next: if your kitchen or bathrooms go offline during structural work, you might need temporary housing, storage for furniture, or at minimum a lot of takeout and laundromat runs.
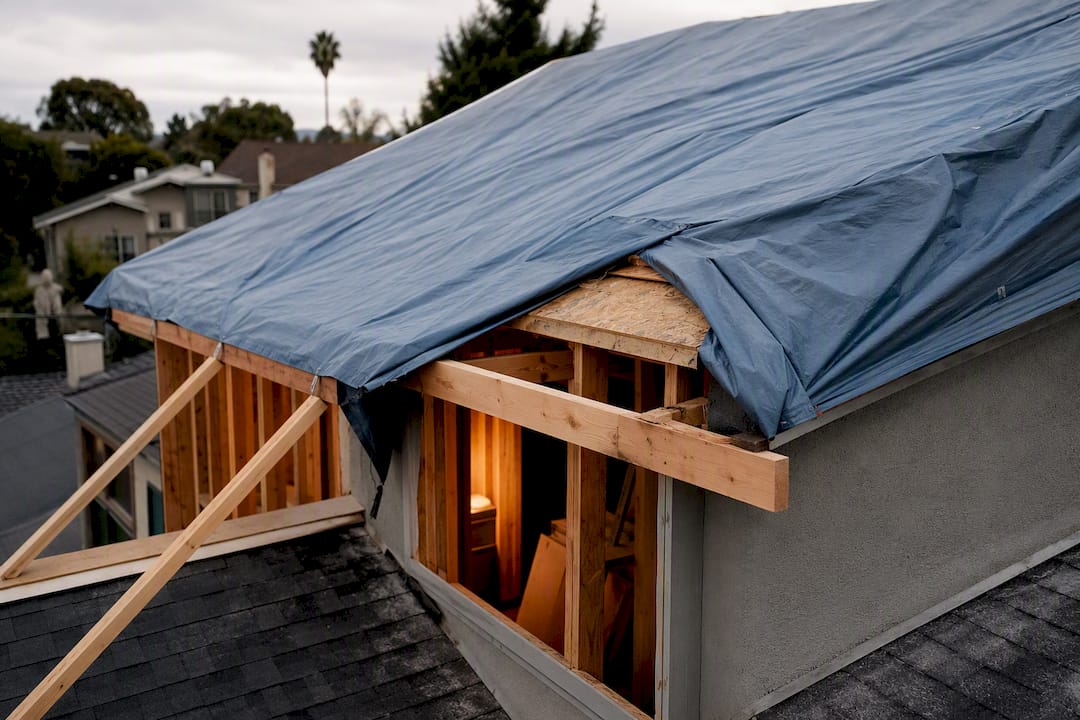
Disposal and site logistics add up fast too. Dumpster rental, debris hauling, and site cleanup fees are often billed separately from the main construction contract, and on a full second-story tear-off they can run into the thousands.
Costs to build into your contingency line:
- Temporary weatherproofing and roof protection during the exposed phase
- Temporary housing or extended-stay costs if the home becomes unlivable
- Furniture storage during structural work
- Dumpster rental and debris disposal fees
- Utility disconnection/reconnection fees for electrical or plumbing work
As a baseline, It’s prudent to reserve a contingency budget of roughly 10 to 15 percent of total project costs, increasing to higher percentages if the home is older, has uncertain foundation conditions, or is in a seismic zone, due to the risk of unforeseen structural issues.
How Long a Second Story Addition Actually Takes
Timelines get underestimated more than budgets do, mostly because homeowners forget that permitting and engineering happen before a single wall gets touched.
- Design and engineering (4 to 8 weeks): architectural plans, structural engineering review, and finalizing scope.
- Permitting (4 to 12 weeks): timeline varies heavily by municipality, with dense Los Angeles-area jurisdictions often running longer than smaller cities.
- Demolition and roof removal (1 to 2 weeks): this is the phase where the home is most exposed to weather.
- Structural work and framing (4 to 8 weeks): new floor structure, wall reinforcement, and roof rebuild.
- Rough MEP (2 to 3 weeks): electrical, plumbing, and HVAC ductwork installed before walls close up.
- Finishes and final inspections (4 to 8 weeks): drywall, flooring, fixtures, paint, and closeout inspections.
Typical project timelines span a few months for partial additions and several months longer for full second-story additions, with permitting delays potentially extending schedules.
Schedule slip almost always traces back to two things: permit delays and structural surprises discovered once demolition starts. The best mitigation is front-loading your structural engineering review and submitting complete permit packages the first time, since incomplete submissions are one of the most common reasons municipal review cycles restart from zero.
Permits, Engineering, and Code Compliance
You cannot legally add a second story without a structural engineer’s sign-off, and skipping this step isn’t a shortcut, it’s a liability. A licensed structural engineer’s evaluation is required to verify load-bearing capacity of existing foundation and walls, with costs generally a small fraction of total project cost but essential for avoiding costly surprises.
Permit types vary by jurisdiction but generally include a building permit, an electrical permit, a plumbing permit, and sometimes a separate mechanical permit for HVAC work. Municipal permit fees themselves are often calculated as a percentage of declared project valuation, so a larger project pulls a larger permit fee, though the exact formula differs by city.
In California, seismic and energy compliance requirements can add structural and design costs beyond those typical in less regulated regions. Inspections happen at multiple stages, typically foundation, framing, rough MEP, and final, and each one can pause work if it fails.
Steps to plan around on the regulatory side:
- Hire a licensed structural engineer before finalizing design plans
- Confirm which permit types your project needs (building, electrical, plumbing, mechanical)
- Ask your contractor to handle architectural design and permit submissions as part of their scope
- Build inspection scheduling into your timeline, not as an afterthought
- Check for local seismic or energy code triggers specific to your municipality
Getting Accurate Bids and Choosing the Right Contractor
Comparing bids side by side only works if the bids are actually comparable, and that’s rarely the case on the first pass. One contractor’s number might include permits and engineering; another’s might not. This is where most homeowners lose money, not through bad math, but through apples-to-oranges comparisons.
- Request itemized breakdowns, not lump sums. Ask every bidder to separate design/engineering, structural work, framing, MEP, finishes, and permits into distinct line items so you can compare each category directly.
- Confirm what’s excluded. Ask explicitly whether the bid includes permit fees, structural engineering, disposal costs, and temporary weatherproofing. These are the categories most often left out to make a bid look lower.
- Ask about their structural approach. A contractor should be able to explain, in plain terms, how they plan to reinforce your foundation and walls, and whether they’re working from an engineer’s stamped plans or a generic assumption.
- Ask how they’re handling HVAC. Anyone proposing to simply extend your existing system to the second floor without evaluating capacity is setting you up for an underperforming, expensive-to-run house.
- Nail down the schedule with milestones, not just a start and end date. Ask what happens if permitting takes longer than expected.
- Require change-order language in the contract. Any scope change should require written approval and a price before work proceeds, not an invoice after the fact.
- Verify insurance and ask for lien waivers at each payment milestone, so you’re protected if a subcontractor doesn’t get paid.
Pro Tip: Ask every bidder the exact same structural question: “What happens if you open up the wall and find something the engineer didn’t account for?” Their answer tells you more about their experience than their price does.
Red flags worth walking away from: a bid that’s dramatically lower than every other one you received, a contractor who’s vague about permits, or anyone pushing for a large upfront deposit before any permits are pulled. A general contractor who’s transparent about the structural unknowns is more trustworthy than one who promises a clean, surprise-free number on day one.
Why This Matters for Los Angeles Homeowners: Ernie M.’s Take
I’m Ernie M., owner of Upright Construction & HVAC, and we’ve spent more than 15 years handling remodeling and HVAC work across the Los Angeles area. Second-story additions sit at the intersection of both specialties, which is exactly why so many homeowners get burned: contractors who are great at framing often aren’t thinking hard enough about what happens to your HVAC load once you double the conditioned square footage.
We recently worked with a homeowner adding a primary suite over an attached garage in the San Fernando Valley. The original plan didn’t account for HVAC capacity at all until we flagged it during structural assessment. Adding a dedicated mini-split zone during framing, instead of after drywall, saved that homeowner from a much more expensive retrofit later and kept the second floor comfortable through a Valley summer.
A few things worth knowing about how we approach these projects:
- Every second-story project starts with a structural assessment before we finalize scope or price
- We coordinate architectural design and permitting as part of our project management
- HVAC capacity evaluation is included early in the project planning process rather than after construction starts
- Our room addition and expansion work integrates structural, MEP, and finish planning into one proposal
Ernie’s Editorial Take: The Budgeting Advice Most Homeowners Skip
The conventional advice on second-story additions leans hard on square-footage math, and that math genuinely misleads people. A per-square-foot number tells you almost nothing about whether your specific house has a foundation that needs $30,000 of reinforcement or one that needs almost none. I’d rather see a homeowner spend $2,000 on a structural engineer’s assessment before getting a single contractor bid than spend weeks comparing quotes that all made different assumptions about what’s underneath their existing walls.
The other place I see homeowners shortchange themselves is HVAC. Everyone budgets carefully for the visible stuff, cabinets, flooring, paint, and then treats the mechanical system as something the existing setup will “probably handle.” It usually won’t, and retrofitting ductwork after the walls are closed costs multiples of what it would have cost during framing.
If I could get every homeowner to do one thing differently, it would be this: get the structural review and the HVAC capacity check done before you request bids, not after you’ve picked a contractor. It changes the accuracy of every number that follows.
— Ernie M
Ready to Get a Real Number for Your Project?
National ranges and per-square-foot rules of thumb are useful for planning, but they can’t tell you what your specific house needs. That’s the gap Upright Construction & HVAC fills for Los Angeles homeowners: a single team that handles the structural assessment, the permitting, the HVAC capacity planning, and the actual construction, instead of stitching together three different specialists who don’t talk to each other.

When you request a site visit, expect us to walk the existing structure, check your current HVAC system’s capacity, and talk through realistic scope before we ever hand you a number. That’s the order it should happen in. If you’re comparing costs and starting to plan seriously, request a construction estimate and we’ll walk your property in person. And if finish decisions like flooring, cabinetry, or interior remodeling choices are part of your plan, we can fold that into the same conversation instead of a separate bid later.
Sources
- Cost of Construction Survey 2024 — NAHB
- How Much Does a Second Story Addition Cost? — HomeAdvisor
- 2026 Home Addition Cost Guide — Block Renovation
- Second Story Addition Cost Calculator — CostToRenovate
- Second Story Addition Cost Guide for Homeowners — CurrentCost
FAQ
How much does a 20×20 second-story addition cost?
A 20×20 addition is 400 square feet, and cost varies widely depending on finish level and scope, with partial additions often landing at higher per-square-foot rates due to fixed engineering and permitting costs.
What is the 30% rule for renovations?
The 30% rule suggests avoiding spending more than about 30 percent of your home’s current value on a single renovation project, a guideline meant to prevent over-improving relative to your neighborhood’s home values.
What is the average cost of a two-story extension?
Full second-story additions commonly range from $100,000 to $400,000 nationally, with HomeAdvisor reporting a national average near $175,000, though Los Angeles-area projects often run higher due to labor and code costs.
Is it cheaper to build a second story or a ground-floor addition?
Ground-floor additions are usually cheaper per square foot since they avoid structural reinforcement of an existing floor and roof removal, but a second story doesn’t consume yard space and can add more resale value per square foot in space-constrained lots.
Do I need a structural engineer for a second-story addition?
Yes, a structural engineer’s review is required to confirm your existing foundation and walls can support the added load, and it’s one of the most important steps for avoiding costly surprises mid-project.