
- How Much Does a Kitchen Remodel Cost by Project Scope?
- Where Does the Money Go? Component Breakdown
- What Does a Kitchen Remodel Cost Per Square Foot?
- Why Location Changes Your Kitchen Remodel Budget
- How to Budget and Finance a Kitchen Remodel
- Smart Ways to Cut Costs Without Losing Resale Value
- How Long Does a Kitchen Remodel Take?
- Upright Construction & HVAC: Los Angeles Field Notes
- Ernie M’s Short Checklist Before You Remodel
- Ready to Get an Accurate Kitchen Remodel Estimate?
- Where to Verify These Numbers Yourself
- Sources
- FAQ
- Recommended
Most U.S. kitchen remodels run from a few thousand dollars for a light refresh to well over $100,000 for a major upscale gut renovation, with most homeowners spending in a broad midrange depending on size and finish level. Cost depends heavily on square footage, layout changes, and where you live. Set aside a 10 to 20 percent contingency no matter your budget tier, and keep reading for the full component breakdown and Los Angeles specific notes.
TL;DR:
- Cabinets generally account for 25 to 35 percent of the total kitchen remodel budget, with custom cabinetry significantly increasing costs compared to semi-custom options.
- The average midrange remodel costs around $50,000, with reasonable components like semi-custom cabinets, stone countertops, and appliances, but structural changes can elevate the price into the six-figure range.
- Remodeling scope and layout changes heavily influence costs, especially when moving plumbing or load-bearing walls, which can quickly push a project into upscale territory.
- Local permitting, code requirements, and material shipping costs in Los Angeles can add thousands to the budget, with electrical upgrades often a significant hidden expense.
- Allocating 10 to 20 percent of your budget for contingencies is essential, and obtaining multiple detailed bids helps avoid unexpected costs and scope creep.
How Much Does a Kitchen Remodel Cost by Project Scope?
Every kitchen remodel falls into one of four practical tiers, and knowing which one matches your goals saves you from wasted design time and mismatched contractor bids. The Houzz cost calculator puts national averages in the mid to high $20,000s, but that single number hides a huge range once you factor in scope.
A light refresh typically means new paint, hardware, a backsplash, and maybe a sink or faucet swap, costing a relatively lower amount. Cabinets stay in place. Layout stays the same. This tier suits homeowners who like their kitchen’s bones but want it to look current before selling or just feel new again.
A minor remodel ($15,000 to $30,000) adds cabinet refacing or painting, laminate or budget-friendly quartz counters, a new backsplash, and possibly new appliances in the same footprint. Hanley Wood data summarized by NerdWallet puts the average minor remodel at roughly $28,458, which tracks closely with what most contractors quote for a cosmetic-plus-cabinet-face job with no layout changes.
A midrange remodel is where most full renovations land. This tier usually includes new semi-custom cabinets, stone counters (granite or quartz), a full appliance package, new flooring, and updated lighting and plumbing fixtures. Layout can shift modestly, such as removing a peninsula or widening a doorway. Industry data suggests this scope commonly costs tens of thousands to the low eighties of thousands of dollars.
A major upscale or luxury remodel brings custom cabinetry, high-end stone or specialty surfaces, professional-grade appliances, structural layout changes, and often an island with plumbing and electrical run to it. Industry data indicates these jobs typically cost well over $80,000, reaching into the six-figure range in many cases.
Here’s what separates the tiers in practice:
- Cabinets: refinish or reface (light refresh) vs. new semi-custom boxes (midrange) vs. fully custom, inset-door cabinetry (upscale)
- Layout: unchanged (refresh, minor) vs. moderate shifts (midrange) vs. full reconfiguration including moved plumbing or walls (upscale)
- Appliances: keep existing or budget replacements (minor) vs. mid-tier stainless package (midrange) vs. professional or built-in appliance suites (upscale)
- Countertops: laminate or budget quartz (minor) vs. stone slab (midrange) vs. waterfall-edge stone or specialty material (upscale)
A concrete example helps here. A 200-square-foot midrange kitchen in a typical single-family home might break down as $9,000 for semi-custom cabinets, $4,500 for quartz counters, $6,000 for a new appliance package, $3,500 for flooring, $4,000 for plumbing and electrical updates, and $2,000 for permits and design fees, landing around $29,000, before contractor overhead and any surprises. That number sits comfortably inside the minor-to-midrange range and shows how fast individual line items add up once you’re not just painting cabinets.
Where Does the Money Go? Component Breakdown
Cabinets eat the biggest slice of almost every kitchen budget, typically 25 to 35 percent of the total spend according to industry breakdowns from UniverseEstimating. That single fact should shape how you prioritize spending, because it means the cabinet decision you make early in planning has more budget leverage than almost anything else you’ll choose.
Labor usually takes the second-largest share, often 20 to 35 percent depending on how much demolition, plumbing, and electrical work the project requires. Countertops, appliances, flooring, and permits split the remainder, though the exact mix shifts with your finish level.
| Component | Typical Share of Budget | Example Cost (Midrange $50k Job) |
|---|---|---|
| Cabinets | 25% to 35% | $15,000 to $30,000 |
| Labor | 20% to 35% | $15,000 to $30,000 |
| Countertops | 8% to 12% | $4,000 to $6,000 |
| Appliances | 10% to 15% | $5,000 or more |
| Flooring | 5% to 8% | $2,500 to $4,000 |
| Plumbing and electrical | 5% to 10% | $2,500 to $5,000 |
| Permits and fees | 2% to 5% | $500 to $2,500 |
A few components scale faster than others once you move up a tier. Custom cabinetry can double or triple the cabinet line item compared to semi-custom boxes, since you’re paying for made-to-order dimensions and finishes rather than modular units. Designer or professional-grade appliances (think a built-in fridge or a commercial-style range) can push the appliance share from 10 percent to 20 percent or more of total cost on its own.
Structural work is the wild card. Moving a load-bearing wall, relocating plumbing lines, or discovering outdated wiring behind the drywall can quietly reclassify a “midrange” project into “major upscale” territory on labor and permits alone. If your remodel involves any layout change, ask your contractor for a firm number on structural and plumbing relocation costs before you fall in love with a design.
Pro Tip: If cabinets are eating too much of your budget, look at custom cabinetry only for high-visibility runs (like an island or a feature wall) and use semi-custom boxes everywhere else. You get the custom look where it counts without paying custom prices across the whole kitchen. Upright Construction & HVAC’s custom cabinetry installation team applies this exact mixed approach on Los Angeles projects to stretch client budgets further.

What Does a Kitchen Remodel Cost Per Square Foot?
Per-square-foot pricing gives you a fast gut check before you commit to detailed design work. Cost guides from CostPrism and UniverseEstimating put light refresh and minor scopes at roughly $75 to $250 per square foot, while a full midrange remodel typically runs $300 or more per square foot once you include cabinets, counters, appliances, and labor together.
Those ranges assume a standard single-family kitchen with no major structural changes. High-end finishes, custom millwork, or a dense city market like Los Angeles push the top end of that range meaningfully higher.
Layout matters just as much as square footage. Here’s how the common configurations stack up on relative cost:
- One-wall kitchens are the cheapest to remodel since plumbing and electrical stay put and cabinet runs are simple.
- Galley kitchens cost a bit more due to two facing walls of cabinetry and counters, but they’re still efficient if you don’t move fixtures.
- L-shaped kitchens sit in the middle. They’re popular for their open feel and usually don’t require major plumbing moves.
- U-shaped kitchens cost more because of the extra cabinet runs and countertop footage on three walls.
- Adding an island typically adds $5,000 to $15,000 or more once you factor in the extra cabinetry, countertop, and especially if you’re running plumbing or a dedicated electrical circuit to it for a sink or cooktop.
A quick numeric example: a 150-square-foot galley kitchen at $200 per square foot lands around $30,000. Convert that same footprint to a U-shape with an island that requires moved plumbing, and you can easily add $10,000 to $20,000, pushing the total closer to $45,000 to $50,000, even though the room itself didn’t grow.
Why Location Changes Your Kitchen Remodel Budget
Where you live moves the needle on kitchen remodel cost as much as scope does. Modeled cost-index data from TheFatBook estimates a 2026 U.S. typical fair price near $32,090, but shows real metro variance, with markets like Miami running below that figure and San Francisco running well above it. Los Angeles sits closer to the high end of that range alongside other major California metros, driven by higher labor rates, material shipping costs, and permit fees.
Code compliance is the hidden line item most online calculators simply miss. Modern electrical code in 2026 requires AFCI or GFCI protection and often dedicated circuits for kitchen appliances like the range, microwave, and dishwasher, according to analysis from ConstructionEstimator. That single requirement can add several thousand dollars to a project that a basic calculator quoted without ever seeing your electrical panel.
Common code-driven costs to budget for separately include:
- AFCI/GFCI circuit upgrades: often $500 to $1,500 depending on how many circuits need updating
- Dedicated circuits for major appliances: typically $200 to $600 per circuit
- Electrical panel upgrades (common in older homes): $2,000 to $4,000 or more
- Gas line work for range relocation or upgrade: $500 to $2,500
A quick gut check: if your kitchen remodel estimate came from a national calculator and doesn’t mention electrical panel capacity or dedicated circuits, that estimate almost certainly understates your real cost once your local inspector shows up.
Permit fees and plan-check timelines vary widely by jurisdiction, and some Los Angeles County cities take noticeably longer than others to review plans, which can stretch your project timeline before demolition even starts. Always call your local building department or ask your contractor to confirm current permit fees and expected review time before you finalize your budget.
How to Budget and Finance a Kitchen Remodel
Getting from “I want a new kitchen” to a signed contract with a number you trust takes a specific sequence, and skipping steps is how homeowners end up with change orders they didn’t plan for.
- Define your scope first. Decide whether you’re doing a refresh, minor update, or full remodel before you call anyone. Scope drives every number that follows.
- Build a preliminary budget using a calculator like the one from Houzz or a modeled index like TheFatBook, then add your own 10 to 20 percent contingency on top, per standard budgeting guidance from the Houzz cost tool. Older homes or any project touching plumbing, gas, or structural elements should lean toward the higher end of that contingency range.
- Get three detailed bids from licensed contractors, not phone quotes. Insist on line-item breakdowns, not lump sums.
- Vet permits and timeline with each contractor. Ask who pulls permits, who’s responsible for plan-check delays, and what happens to your schedule if inspection fails.
- Sign with contingency built in, and confirm in writing how change orders get priced and approved before work starts.
On financing, homeowners typically choose between a HELOC (lower rates, but ties up home equity and has variable rates), a home equity loan (fixed rate, lump sum, predictable payments), a personal loan (faster approval, higher rates, no collateral risk to the home), a credit card (fine for smaller refreshes, expensive for anything over a few thousand dollars), or contractor financing (convenient, but compare the rate against a HELOC before signing). Upright Construction & HVAC offers financing options for larger remodeling projects, which is worth exploring if a HELOC application timeline doesn’t match your renovation schedule.
Pro Tip: When comparing bids, ask each contractor for the exact same line items: cabinets, counters, appliances, labor, permits, and a contingency line. If one bid is dramatically lower, it’s almost always missing something, not saving you money. Partner resources like this budget planning guide offer downloadable worksheets that make bid comparison easier.
Smart Ways to Cut Costs Without Losing Resale Value
The single best money-saving decision in most kitchens is refinishing or repainting cabinets instead of replacing them, assuming the boxes are structurally sound. That decision alone can save $8,000 to $15,000 on a midrange project while still giving you a like-new look.
Countertop material is your next biggest lever. Quartz costs more than laminate but less than natural stone slabs like marble, and it holds up better over time than either, which matters if resale value is part of your calculation. NerdWallet’s research on remodel ROI notes that minor remodels often recoup a higher percentage of cost at resale than major upscale overhauls, which is worth remembering if you’re planning to sell within a few years rather than staying long term.
A few more ways to trim cost without cutting corners:
- Buy appliances as a package deal during off-season sales (late fall and January are typically better than spring)
- Order long-lead items like custom cabinets and stone slabs early, since delays here stall the whole project
- Check local salvage yards or restore stores for fixtures, hardware, and even lightly used appliances
- Save DIY effort for demolition, painting, and hardware installation, not plumbing, electrical, or structural work
Pro Tip: Small finish choices like updated cabinet hardware, a statement light fixture, or a tile backsplash punch well above their cost when it comes to how “done” a kitchen feels. If your budget is tight, spend there before you spend on a full cabinet replacement.
How Long Does a Kitchen Remodel Take?
Timeline expectations should match your scope, and permits are almost always the variable that stretches a project longer than homeowners expect.
- Cosmetic refresh: 1 to 3 weeks, mostly limited by paint drying time and hardware delivery.
- Minor remodel: 3 to 6 weeks, assuming cabinets and counters are in stock or on a normal lead time.
- Midrange remodel: 5 to 10 weeks, factoring in permit review, custom cabinet lead times, and coordinating plumbers, electricians, and installers.
- Major or upscale gut remodel: 10 to 20 weeks or more, especially when structural work or a full layout change requires multiple inspection rounds.
Material lead times matter as much as labor scheduling. Custom cabinets alone can take 6 to 12 weeks to arrive after ordering, and specialty appliances or imported stone slabs can add similar delays if you don’t order them early in the process.
If your kitchen is your only cooking space, set up a temporary kitchen station (a folding table, microwave, and mini-fridge in another room) before demolition day, and ask your contractor about phasing work so you’re not without water or a stove for the full timeline.
Upright Construction & HVAC: Los Angeles Field Notes
Los Angeles kitchen remodels come with a few consistent cost drivers Upright Construction & HVAC sees on nearly every job: higher permit fees than many other California cities, longer plan-check windows in certain LA County jurisdictions, and shipping premiums on stone and specialty fixtures from out-of-state fabricators.
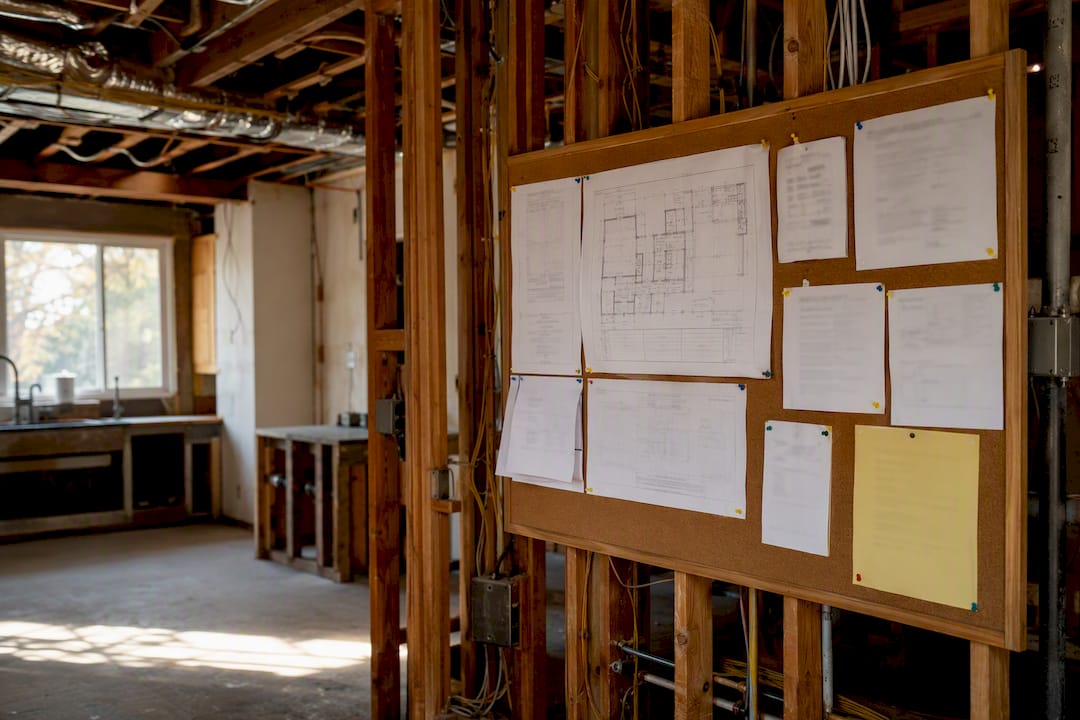
One illustrative example: a midrange remodel in the San Fernando Valley, roughly 180 square feet, involving semi-custom cabinets, quartz counters, a new appliance package, and a dedicated circuit for an induction range, landed in the $55,000 to $65,000 range with a 10-week timeline, permits included.
Upright’s process leans on detailed line-item estimates before signing, a built-in contingency line on every contract, and a set communication cadence so homeowners always know where the project and budget stand. That structure comes directly from lessons learned on projects where unexpected panel upgrades or plumbing relocations caught homeowners off guard elsewhere.
Ernie M’s Short Checklist Before You Remodel
I’ve watched a lot of homeowners fall in love with a Pinterest kitchen before they’ve thought about their electrical panel. Don’t do that. Start with layout, because it drives every other cost decision that follows. Set your contingency at 10 to 20 percent and treat it as real money, not a cushion you hope to avoid spending. And get local bids, plural, because national averages are a starting point, not your number.
Your ROI won’t match a major renovation show, and that’s fine. Realistic timelines run longer than you’d like, especially with permits involved. Before you sign anything, talk to a licensed contractor who can validate your permits and bids against what your specific home and jurisdiction actually require.
— Ernie M
Ready to Get an Accurate Kitchen Remodel Estimate?
Upright Construction & HVAC gives Los Angeles homeowners something most online calculators can’t: a bid built from an actual walk-through of your kitchen, your panel, and your plumbing, not a national average that ignores your address.

We handle kitchen and bathroom renovations, cabinetry, and layout changes across Los Angeles, Burbank, and Beverly Hills, with financing available for larger projects and 24/7 support if something comes up mid-renovation. Every estimate comes itemized by component, cabinets, counters, appliances, labor, and permits, so you can see exactly where your money goes before you sign anything. If you’re ready to see what your specific kitchen would actually cost, request a detailed estimate and get a number built around your home, not a spreadsheet.
Where to Verify These Numbers Yourself
Run your own estimate through the Houzz kitchen remodel calculator for a quick national baseline, or check the modeled 2026 averages at TheFatBook for metro-level comparisons. NerdWallet’s Hanley Wood-sourced breakdown is a solid reference for scope-based pricing tiers. For budgeting worksheets, the budget planning guide offers a downloadable format. To see local examples of how estimates translate into finished projects, visit Upright’s kitchen remodeling page or browse the bathroom remodel cost breakdown for a comparable local case study.
Sources
- Kitchen Remodel Cost Calculator
- Kitchen Remodeling Costs in 2026 and Ways to Save – NerdWallet
- Average Kitchen Remodel Cost (2026) | TheFatBook
- Kitchen remodel cost — ConstructionEstimator blog
FAQ
Is $30,000 Enough for a Kitchen Remodel?
Yes, for most homeowners $30,000 covers a solid minor-to-midrange remodel, including semi-custom cabinets, stone counters, new appliances, and updated flooring in an average-size kitchen. It typically won’t stretch to major layout changes or custom cabinetry.
What Is the Most Expensive Part of a Kitchen Remodel?
Cabinets are usually the single largest expense, commonly 25 to 35 percent of total budget, with labor close behind, often 20 to 35 percent depending on how much plumbing and electrical work the project requires.
What Is the 30% Rule in Remodeling?
There’s no single universal “30% rule,” but a common budgeting guideline suggests kitchen remodel spending stay proportional to your home’s value, and separately, that cabinets alone often consume roughly 30 percent of your total renovation budget.
Is $10,000 Enough to Renovate a Kitchen?
$10,000 typically covers a light cosmetic refresh, like paint, hardware, a backsplash, and minor fixture updates, but it won’t stretch to new cabinets, counters, or a full appliance package in most U.S. markets.