- What is HVAC zoning, and how does it work?
- How zone heating reduces bills: the mechanics behind the savings
- Which homes get the biggest savings from zoning?
- What does zoning cost, and when does it pay back?
- Ducted zoning vs. ductless mini-splits: which one fits your home?
- Why professional design and installation matter
- Common mistakes that erase your expected savings
- A quick homeowner audit and 10 questions for your HVAC contractor
- Key Takeaways
- What I see on the job: surprises and practical advice
- Upright Construction & HVAC makes zone heating work in Los Angeles
- Useful sources and further reading
- FAQ
- Recommended
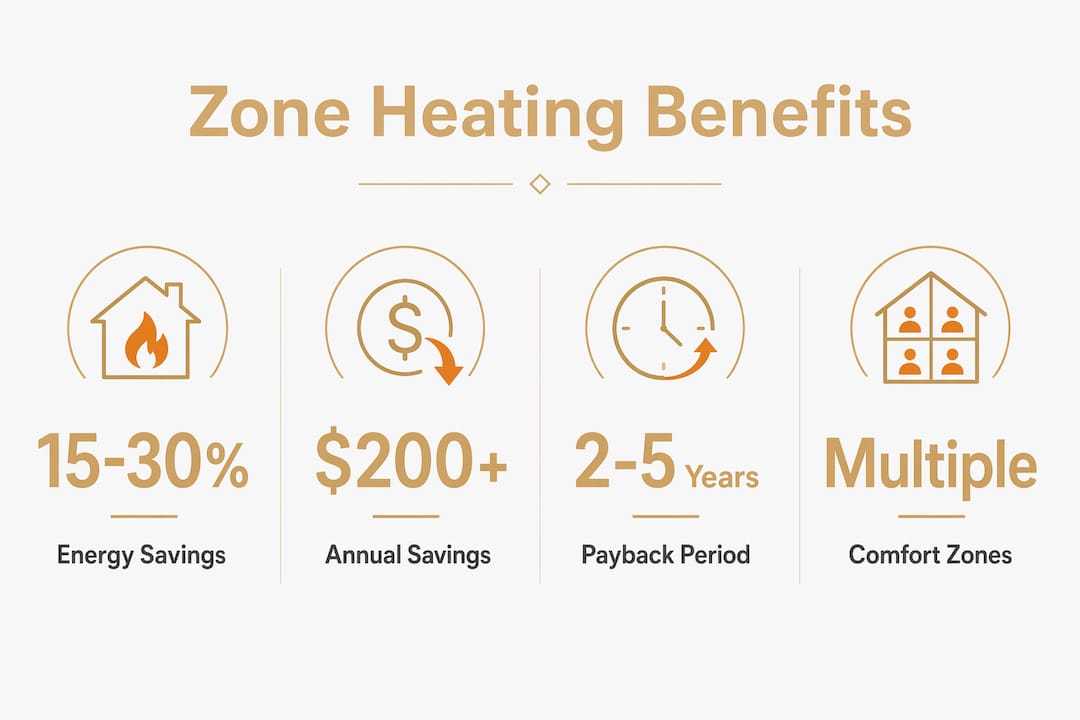
Yes, when designed and used correctly, zone heating reduces heating bills by cutting the conditioned volume and run time your system needs. Instead of heating every room in your house to the same temperature at the same time, a zoned system only conditions the spaces that actually need it. The result: less energy burned, shorter run cycles, and a lower monthly bill.
Industry sources and DOE guidance commonly cite savings on heating and cooling costs, though the exact amount varies depending on your home’s layout, insulation quality, and how consistently you use the zone schedules. The main mechanisms that drive those savings are:
- Reduced conditioned volume: You heat only the rooms in use, so less air needs to be warmed.
- Shorter run times: The system satisfies a smaller zone faster and shuts off sooner.
- Less heat loss: Fewer open zones mean less warm air escaping through walls, windows, and ceilings.
- No overcompensation: One cold bedroom no longer forces the whole house to run longer.
Pro Tip: The single biggest factor in whether zoning pays back is professional design. A system paired with a variable-speed blower or compatible air handler can modulate airflow as zones open and close. Without that, you may create pressure problems that cancel out the savings.
What is HVAC zoning, and how does it work?
HVAC zoning divides your home into independently controlled temperature areas, each managed by its own thermostat. When one zone calls for heat, motorized dampers inside the ductwork open to direct conditioned air to that area only. Zones that are satisfied stay closed. A central control panel coordinates all of it, reading signals from every thermostat and telling the HVAC unit exactly what to do.
“A coordinated system of dampers, thermostats, and a control panel makes zoning more than just multiple thermostats — it lets the HVAC respond intelligently to zone demands.” — Trane
There are two main system categories:
Ducted zoning with dampers uses your existing ductwork. Motorized dampers are installed at branch points, and a control panel ties them to zone thermostats. This works well for whole-house balancing in homes that already have forced-air systems.
Ductless mini-split zoning uses separate indoor air handler heads connected to one outdoor unit. Each head has its own controls and operates independently. No ductwork is needed, which makes mini-splits ideal for additions, garages, or rooms that were never connected to the central system.
Compatibility matters here. Older single-speed furnaces can struggle when multiple zones close simultaneously, creating pressure buildup in the ducts. A variable-speed furnace or compatible air handler is often needed to handle the varying airflow demands without short-cycling or damaging the equipment.
How zone heating reduces bills: the mechanics behind the savings
The core principle is simple: you pay to heat air, and if that air goes into rooms nobody is using, you paid for nothing. Zoning fixes that by matching conditioned volume to actual occupancy.
Here is how the control logic plays out in practice:
- Zone call initiated: A thermostat in an occupied room detects a temperature drop and sends a call to the control panel.
- Targeted damper response: Only the dampers serving that zone open. Other zones stay closed.
- Shorter run cycle: The system heats a smaller volume of air, reaches setpoint faster, and shuts off.
- Reduced standby loss: With fewer open zones, less warm air sits in ducts running through unconditioned spaces like attics or crawlspaces, losing heat before it reaches the room.
- No whole-house overrun: In a single-thermostat home, one cold corner can keep the furnace running long after every other room is comfortable. Zoning eliminates that.
Consider two scenarios. In a single-thermostat home, a family wakes up and the thermostat is in the hallway. The furnace runs until that hallway hits 70°F, but the bedrooms are already warm and the living room is still cold. The system overshoots in some rooms and undershoots in others. In a zoned home, the bedroom zone shuts off once it’s satisfied, the living room zone keeps running until it catches up, and the furnace stops as soon as both are done. That is a meaningfully shorter total run time.
The DOE’s Building America guidance notes that industry and DOE sources commonly cite a 15–30% savings range on heating and cooling costs when zoning is properly designed and used, though the exact figure depends on home layout, insulation, and occupancy patterns. Homes with poor insulation or significant temperature imbalances tend to land at the higher end of that range.

Which homes get the biggest savings from zoning?
Not every house benefits equally. The homes that see the most meaningful bill reductions share a few common traits.
Multi-story homes are the classic case. Heat rises, so upper floors are almost always warmer than lower floors. A single thermostat on the main level keeps running to satisfy the downstairs while the upstairs bakes. Separate zones for each floor fix this immediately.
Large-footprint homes with rooms that go unused for hours or days at a time, like guest bedrooms, formal dining rooms, or home offices with irregular schedules, are strong candidates. Conditioning those spaces all day when nobody is in them is pure waste.
Homes with sun exposure imbalances also benefit. A south-facing living room in Los Angeles can be 10–15°F warmer than a north-facing bedroom on the same afternoon. Without zoning, the thermostat averages those extremes and satisfies neither. With zoning, each area gets what it actually needs.
Household patterns matter just as much as the house itself. Families with different comfort preferences, households where someone works from home in one room all day, or homes where occupancy shifts dramatically between morning and evening all get more value from zone-controlled heating than from a single setpoint.
Pro Tip: Walk through your home at 10 AM on a typical weekday and note which rooms feel noticeably warmer or cooler than the thermostat setting. More than a 3–4°F difference between rooms is a reliable sign that zoning would help. Check heat balance across floors as a starting point.
What does zoning cost, and when does it pay back?
Costs vary by approach, home size, and whether your existing equipment is compatible. Here is a realistic breakdown:
| Approach | Typical Installed Cost | Annual Savings (15–30% of $1,800 bill) | Estimated Payback |
|---|---|---|---|
| 2-zone damper retrofit | — | — | 3–7 years |
| Full multi-zone retrofit (3–4 zones) | — | — | 6–15 years |
| Ductless mini-split (1–2 heads) | — | Varies by use case | 5 years |
These figures use a representative annual heating bill of $1,800 and the 15–30% savings range cited by DOE and industry sources. Your actual number depends on local energy prices, current equipment efficiency, and how aggressively you use zone schedules.
“Zoning is not for every house. Installation cost and system compatibility directly affect whether it is a good investment — a professional assessment is the only reliable way to know.” — AFCO Heating & Air Conditioning
A few variables that push payback shorter: high local energy rates, a home with large unused rooms, and a variable-speed system already in place. Variables that stretch payback: a well-insulated home that already heats evenly, low energy rates, or a system that needs an equipment upgrade to support zoning. Always get a professional load and duct assessment before committing to a payback estimate. A quote without a load calculation is a guess.
Ducted zoning vs. ductless mini-splits: which one fits your home?
These are the two main installation routes, and they solve different problems.
“Ductless heat pumps are 25% to 50% more efficient than electric baseboard or wall heaters and can provide zone heating and cooling without ducts.” — DOE Building America Best Practices Series
Ducted zoning with dampers is the right call when you already have a forced-air system and want to balance temperatures across the whole house. A contractor adds motorized dampers at duct branch points, wires zone thermostats, and installs a control panel. The disruption is moderate, mostly limited to attic or crawlspace access for duct work. It handles whole-house conditioning well and keeps a single outdoor unit. The trade-off: it requires compatible equipment, and a poorly designed damper layout can create pressure problems.
Ductless mini-splits make more sense for additions, converted garages, sunrooms, or any space that was never connected to the central system. Each indoor head operates independently, so you get true room-by-room control with no ductwork at all. They are also highly efficient because they avoid the distribution losses that come with ducts running through unconditioned spaces. The downside is aesthetics: wall-mounted heads are visible, and some homeowners find them intrusive.
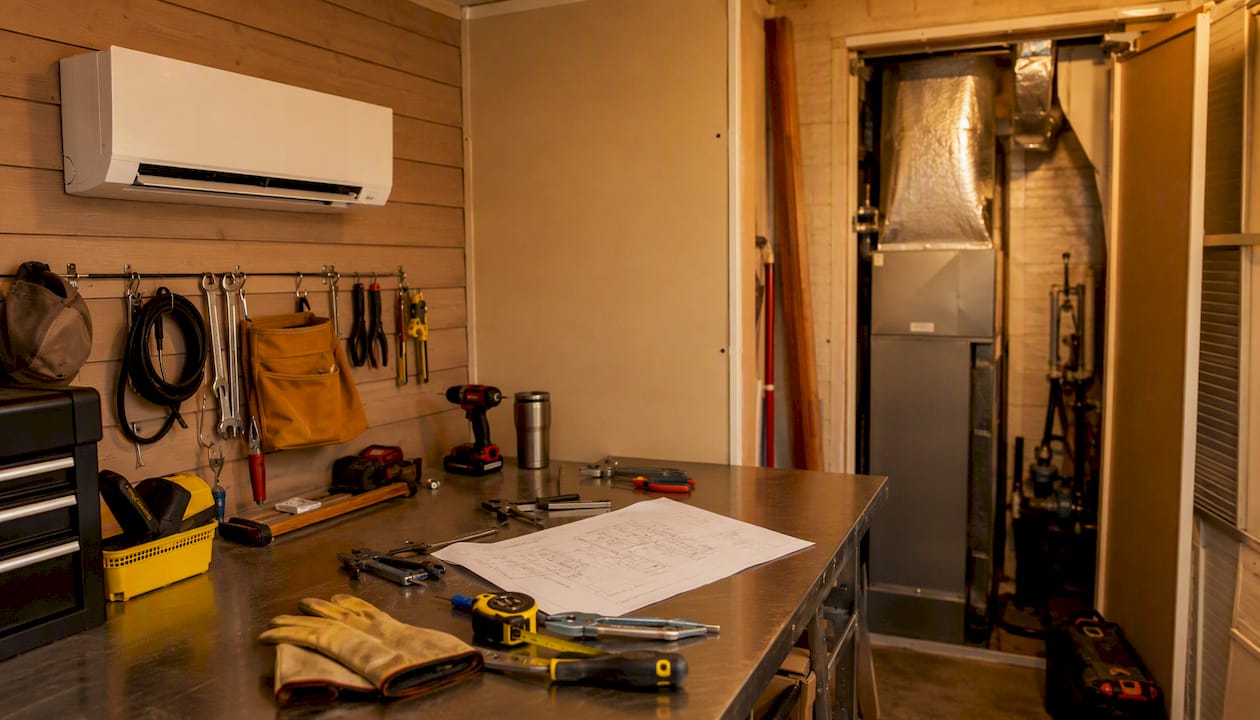
A hybrid approach often works best in practice. Use ducted zoning for the main living areas already served by the central system, and add a mini-split for a new addition or a problem room that the ducts never reached well. This avoids over-engineering the ducted side while still giving isolated control where it matters most. For HVAC installation specifics, the process and timeline differ meaningfully between these two routes, so ask your contractor to walk through both before deciding.
Why professional design and installation matter
Closing a vent manually might seem like a free version of zoning. It is not. The U.S. Department of Energy warns against manually blocking vents because it creates pressure imbalances that stress the blower, can crack duct seams, and may actually increase energy use by forcing the system to work harder against restricted airflow.
A qualified contractor does several things a homeowner cannot replicate with a vent cover:
- Performs a Manual J load calculation to size zones correctly for each area of the home.
- Evaluates existing ductwork for leaks, sizing issues, and damper placement opportunities.
- Selects and programs a control panel that coordinates zone calls without short-cycling the equipment.
- Verifies that the furnace or air handler can handle varying airflow demands, and recommends a variable-speed upgrade if needed.
- Checks refrigerant levels, filter sizing, and return air adequacy for the new zone configuration.
Questions to ask any contractor before signing:
- Do you perform a Manual J load calculation, and will I receive a copy?
- Is my current blower compatible with zoning, or will I need an upgrade?
- What control panel brand do you use, and does it support programmable schedules?
- How will you handle bypass air if multiple zones close simultaneously?
- What is the warranty on parts and labor for the zoning components?
- Will this work require a permit, and will you pull it?
- What is the estimated downtime during installation?
- Can you provide an itemized quote separating equipment, labor, and any duct modifications?
Pro Tip: If a quote arrives without a load calculation or lists only a single line item for “zoning install,” ask for the breakdown before proceeding. A contractor who cannot explain damper placement or bypass strategy is a red flag worth acting on.
Common mistakes that erase your expected savings
A well-designed zoning system can still underperform if the installation has flaws or the homeowner uses it wrong. The MNCEE residential zoning report identifies poor damper positioning and bypassing excess conditioned air into return ducts as two of the most common design errors. When conditioned air gets pushed into a return instead of a living space, you are paying to condition air that immediately recirculates without doing useful work.
Other design errors include pairing a zoning system with a single-speed blower that cannot modulate output. When multiple zones close and the blower keeps running at full speed, pressure spikes inside the ducts. Over time, that stresses joints and can cause leaks that bleed conditioned air into unconditioned spaces.
On the behavioral side, the most common mistake is keeping all zones at the same temperature all the time. That eliminates the core benefit. Use the scheduling features: set occupied zones to your comfort temperature and pull back unoccupied zones by 5–8°F. That gap is where the savings live.
Thermostat placement matters too. A zone thermostat mounted near a drafty window or in direct afternoon sun will misread the actual room temperature and keep the system running longer than needed.
Maintenance issues compound over time. Dirty filters restrict airflow and force the system to run longer. Stuck or partially open dampers defeat zone separation. Unbalanced ducts from the original installation can persist after zoning is added, creating hot and cold spots that make the new zones look like they are not working.
Pro Tip: After installation, walk each zone and hold your hand near the supply registers while that zone is calling. You should feel strong, consistent airflow. Weak flow in one zone while another is closed is a sign of a pressure or damper issue worth flagging immediately.
A quick homeowner audit and 10 questions for your HVAC contractor
Before you call anyone, spend 15 minutes walking your home and noting the following:
- Temperature differences by room: Use a simple indoor thermometer. More than 3–4°F between rooms on the same floor suggests an imbalance zoning can address.
- Thermostat location: Is it in a hallway, near a window, or in a room nobody uses? Misplaced thermostats are a common source of whole-house overconditioning.
- Usage patterns: Which rooms sit empty for 4+ hours a day? List them.
- Drafty rooms: Rooms that feel cold even when the system is running often have insulation or air-sealing issues that should be fixed before or alongside zoning.
- Attic and basement differences: If your attic or crawlspace is unconditioned and ducts run through it, you are losing heat before it reaches the room. Note duct runs.
- Vent and return count: Count supply vents and return air grilles in each room. Rooms with no return are candidates for pressure problems after zoning.
Take those notes into your contractor conversation. The 10 questions to ask:
- Will you perform a Manual J load calculation?
- Is my current equipment compatible with zoning, or does it need an upgrade?
- What savings range do you realistically expect for my specific home?
- Which control panel brand will you use, and does it support scheduling?
- How will you handle bypass air?
- What warranty covers the zoning components?
- Does this require a permit?
- How long will installation take, and will I be without heat/AC during that time?
- Can you provide an itemized quote?
- What HVAC maintenance will the zoning system require after install?
Key Takeaways
Zone heating reduces bills most reliably when a professional designs the system around your home’s actual layout, occupancy patterns, and existing equipment.
| Point | Details |
|---|---|
| Typical savings range | Industry and DOE sources cite 15–30% on heating and cooling costs, varying by home and usage. |
| Best-fit homes | Multi-story homes, large-footprint homes, and houses with big temperature imbalances see the biggest gains. |
| Equipment compatibility | A variable-speed blower or compatible air handler is often required to avoid pressure problems and protect savings. |
| Professional design is non-negotiable | A Manual J load calculation and proper damper placement are the difference between real savings and a costly retrofit that underperforms. |
| Upright Construction & HVAC | Offers site assessments, load calculations, damper-based zoning, and mini-split installs in the Los Angeles area. |
What I see on the job: surprises and practical advice
After 15 years working on HVAC systems and construction projects across Los Angeles, the thing that surprises homeowners most is how much of their heating bill comes from rooms they barely use. I have walked into homes where a guest bedroom and a formal dining room are being conditioned to 70°F every single day. Nobody eats in that dining room on weekdays. Nobody has stayed in that guest room in months. That is real money going nowhere.
The second surprise is how often a zoning system gets installed without the right equipment behind it. I have seen damper systems added to single-speed furnaces with no bypass strategy, and the homeowner ends up with noisy ducts, uneven temperatures, and a system that short-cycles constantly. The zoning hardware was fine. The design was not.
What we do at Upright Construction & HVAC before any zoning quote is a proper site walkthrough. We check duct condition, note sun exposure, ask about daily schedules, and look at the existing equipment specs. That 30-minute visit changes the recommendation almost every time. Sometimes the answer is a full multi-zone damper system. Sometimes it is one mini-split for a problem room and a programmable thermostat for the rest. Sometimes the honest answer is: fix the attic insulation first, because zoning on a leaky envelope is like bailing a boat without plugging the hole.
The low-cost step I tell every homeowner to take right now: get a $15 indoor thermometer and spend one morning checking the temperature in every room. Write it down. That simple audit tells you more about where your heating dollars are going than any sales brochure.
Upright Construction & HVAC makes zone heating work in Los Angeles
Getting zone heating right in Los Angeles is different from a textbook install. Sun angles shift dramatically by season, older homes often have undersized returns, and many properties mix original construction with additions that were never properly integrated into the HVAC system. That is exactly the kind of complexity Upright Construction & HVAC handles every day.

For homeowners ready to move from curiosity to action, Upright offers on-site assessments with load calculations, damper-based zoning installs, ductless mini-split systems for additions and problem rooms, ductwork balancing, and ongoing maintenance contracts to protect your investment after install. With 15+ years in the Los Angeles market, 24/7 emergency support, and financing options for higher-ticket projects, the team is built for homeowners who want the job done once and done right. If a repair issue comes up during or after a retrofit, the HVAC repair team is the same crew, not a subcontractor.
Ready to find out what zoning could actually save in your home? Request an on-site assessment at uprightch.com/air-conditioner/ac-zoning-los-angeles and get a site-specific proposal, not a generic quote.
Useful sources and further reading
The savings ranges and installation guidance in this article draw from the following authoritative sources:
“For the average American homeowner, heating and cooling accounts for 40% of annual energy usage. Upgrading and improving HVAC distribution efficiency can reduce energy use by up to 20% or more.” — U.S. Department of Energy, Building America Best Practices Series Vol. 14
Savings ranges are drawn from DOE and industry guidance, as cited in the mechanics and costs sections above. Installation best practices, including load calculations, damper design, and bypass air management, are informed by the MNCEE residential zoning report and the AHRI zoned heating and cooling overview. Component and system explanations reference guidance from Bryant and Trane. The caution on manual vent-closing comes directly from the U.S. Department of Energy.
FAQ
Does zone heating actually save money?
Yes, when properly designed and used. Industry and DOE sources cite savings of 15–30% on heating and cooling costs, though actual results depend on home layout, insulation, occupancy patterns, and equipment compatibility.
What runs your electric bill up the most in a home?
Heating and cooling typically accounts for about 40% of a home’s annual energy use, making it the single largest driver of utility bills for most American homeowners.
Is it cheaper to keep the heat at 70°F all day or turn it on and off?
Keeping the heat at a constant 70°F all day generally costs more than using setbacks. Pulling back unoccupied zones by 5–8°F during the hours those rooms are empty is where zoning delivers its clearest savings.
Is it better to keep the heat on or turn it on and off?
Turning the heat down in unoccupied zones (not fully off) is more efficient than maintaining a constant temperature everywhere. Zoning automates this by schedule, so you get the savings without manually adjusting anything.
Can Upright Construction & HVAC install a zoning system in Los Angeles?
Yes. Upright Construction & HVAC offers site assessments, load calculations, damper-based zoning installs, and ductless mini-split systems for homeowners across the greater Los Angeles area, with financing options available for larger projects.
Recommended
- Essential Heat Balance Tips For Every Floor In Winter – Upright Construction & HVAC
- Unlocking Thermostat Secrets How They Truly Work – Upright Construction & HVAC
- Wondering Why Your Heater Blowing Cold Air Instead Of Hot Air? Here’s Why – Upright Construction & HVAC
- Common Reasons Your Heat Isn’t Working – Upright Construction & HVAC