
- What Does a Home Addition Cost by Room Type?
- How Much Should You Budget Per Square Foot?
- What Drives the Cost of Each Construction Phase?
- What Permits and Soft Costs Should You Budget For?
- How Should You Budget and Finance a Home Addition?
- How Long Does a Home Addition Take?
- What Should You Ask Contractors Before Signing?
- Ernie’s Take on Budgeting Right
- Getting an Estimate You Can Actually Trust
- Sources
- FAQ
- Recommended
Plan on approximately $80 to $210 per square foot for a ground-floor addition and $200 to $500 per square foot for a second-story addition. Most U.S. projects land near a $51,000 median all-in cost, with the full range stretching from about $21,900 for a small bump-out to $83,000 or more for a larger build. If you’re adding a full second story, budget closer to six figures.
TL;DR:
- Costs for ground-floor additions range from $80 to $210 per square foot, while second-story additions typically cost between $200 and $500 per square foot.
- Kitchen and bathroom additions are significantly more expensive per square foot due to fixed system costs like plumbing, vents, and electrical work, regardless of size.
- Fixed costs such as permits, engineering, and utility tie-ins substantially influence total project expenses, especially in older or complex homes, with regional factors raising costs up to 30%.
- Structural reinforcement and utility upgrades, particularly in second-story builds, often account for the highest share of the budget and can add thousands to the overall cost.
- Homeowners should prepare for a schedule of six to nine months and prioritize detailed, itemized bids and contingency funds to manage unexpected surprises effectively.
What Does a Home Addition Cost by Room Type?
The room you’re adding matters more than almost anything else in your budget. A sunroom and a kitchen bump-out can occupy the same footprint but differ significantly in cost due to plumbing, gas lines, and ventilation requirements for the kitchen, while a sunroom requires simpler construction.
Here’s how the major addition types typically break down on an all-in basis, covering labor, materials, permits, and finishes:
Typical addition costs vary by room type, with bedroom additions generally costing significantly less than bathrooms or kitchens due to simpler requirements. Sunrooms and additional suites or garages vary widely based on features and structural complexity. Second-story additions are often among the most expensive due to necessary structural reinforcements.
Kitchens and bathrooms inflate cost per square foot because so much of the expense is concentrated in fixed systems rather than raw floor area. A 200-square-foot kitchen bump-out still needs a full range hood vent run, dedicated 220-volt circuits, and a gas or electric line extension. Those costs don’t shrink just because the room is small. Per-square-foot data from industry sources consistently show kitchen and bath additions running well above the national average for simple living-space additions.
Second stories cost more for a structural reason, not just a size reason. Adding weight on top of an existing house usually means the foundation and load-bearing walls below need engineering review, and often reinforcement, before a single stud goes up on the new level. That’s why second-story work rarely dips below $200 per square foot even on straightforward layouts.
Example totals by footprint
The 20×20 example comes from calculator-modeled ranges that account for foundation work, framing, roofing tie-in, and finish-level variation. Notice how wide that range is: a builder-grade 400-square-foot addition with basic finishes sits near the bottom, while the same footprint with custom windows, upgraded flooring, and a full HVAC zone extension climbs toward the top.
One thing that surprises a lot of homeowners: foundation type and utility routing can swing a project total more than the room’s actual use. A bathroom addition on a slope that requires a new footing and a sewer line extension can cost more than a larger bedroom addition on flat ground with easy utility access. Before you fall in love with a floor plan, ask your contractor where the water, gas, and sewer lines currently run relative to the new footprint.
How Much Should You Budget Per Square Foot?
Per-square-foot pricing works as a planning shortcut, but it only tells the truth when you compare similar footprints and similar scopes. A $150-per-square-foot bedroom addition and a $150-per-square-foot bathroom addition are not really comparable projects once you dig into what’s inside that number.
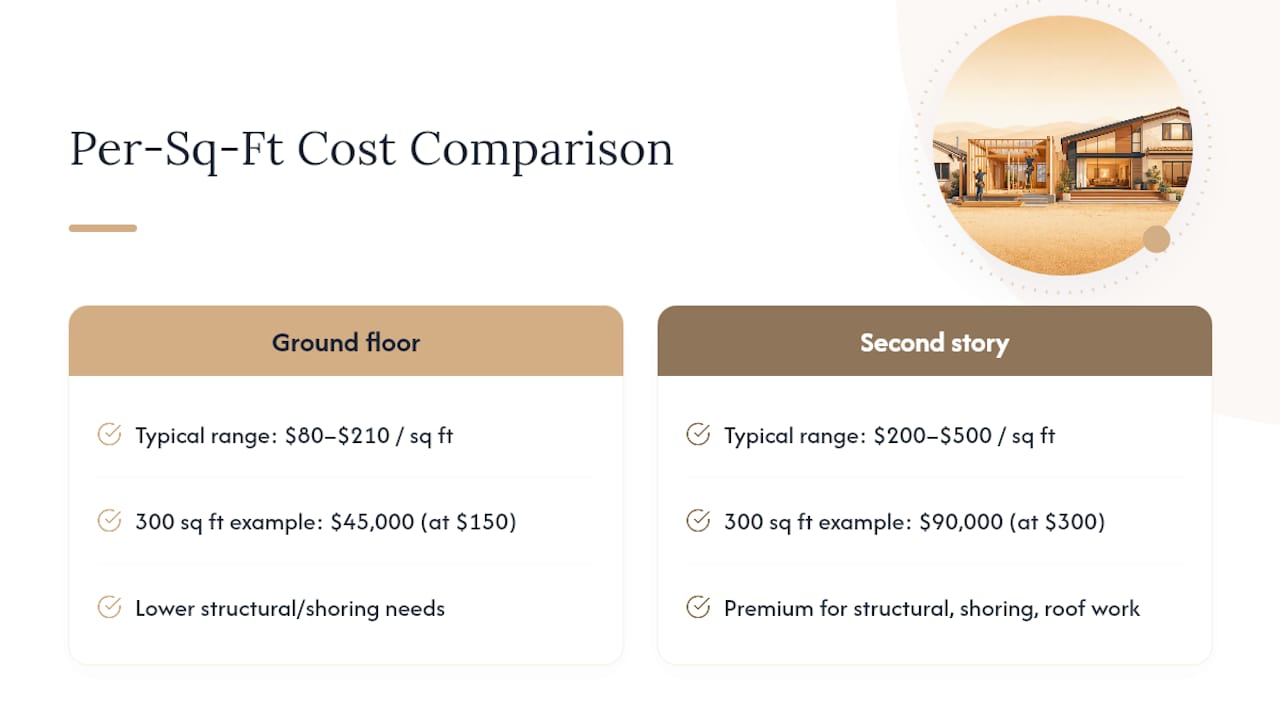
National data puts ground-floor additions at roughly $80 to $210 per square foot, while second-story additions run $200 to $500 per square foot. That second-story premium reflects structural engineering, temporary shoring, roof removal and rebuild, and the logistics of working above an occupied home.
Quick example calculation: A 300-square-foot ground-floor family room at $150 per square foot lands at $45,000. The same 300 square feet built as a second story at $300 per square foot jumps to $90,000, double the cost for identical floor area.
Here’s where the math gets misleading for smaller projects. Every addition carries fixed costs that don’t scale down with size: permit fees, a mobilization charge for equipment and crew setup, foundation excavation, and connecting to existing utility lines. Spread those fixed costs over 120 square feet instead of 400, and your per-square-foot number balloons even though the actual dollar total is smaller.
Pro Tip: Don’t compare your quote’s $/sq ft against a neighbor’s addition unless the footprints and scopes are genuinely similar. A 100-square-foot bump-out will almost always show a higher per-square-foot number than a 400-square-foot addition, even when the neighbor’s contractor charged more per hour.
This size effect is well documented: remodeling cost analysts note that fixed mobilization, foundation, and permit costs get spread over fewer square feet in small projects, which is exactly why a modest addition often prices out higher per square foot than a larger one.
Location changes the baseline too. Los Angeles and the greater Southern California market run above the national average because of higher labor rates, stricter seismic and energy code requirements, and permit review timelines that add carrying costs to a project. If you’re budgeting from a national guide, add a regional multiplier of roughly 15% to 30% for LA County work, more if your project touches structural or seismic retrofit requirements. NAHB’s regional cost studies back up how much construction costs vary by region, and Southern California consistently sits in the higher bands nationally.
What Drives the Cost of Each Construction Phase?
A home addition isn’t one expense. It’s a sequence of trades handing off to each other, and each phase has its own typical share of the total budget. Understanding that breakdown lets you actually read a contractor’s bid instead of just trusting the bottom-line number.
Foundation and site work typically runs 10% to 15% of total project cost. This covers excavation, footings, and slab or crawlspace construction. Sloped lots, poor soil, or existing utility conflicts push this phase higher.
Framing and structural work usually accounts for 15% to 20%. Second-story additions carry a heavier structural share here because of reinforcement to existing load-bearing walls and foundations below.
Roofing runs about 5% to 10%, depending on whether you’re tying a new roofline into the existing structure (more complex, more flashing work) or building a standalone roof on a detached structure.
Mechanical, electrical, and plumbing (MEP) is where budgets often blow up. This phase can run 15% to 25% of total cost, especially for kitchens and bathrooms. HVAC ductwork extension, new electrical circuits, and plumbing rough-in are all priced separately by most contractors, and it’s common for homeowners to underestimate this category.
Across all phases, labor accounts for roughly 40% to 60% of total project cost, with materials making up the rest.
Specific line items worth watching closely on any bid:
- Plumbing rough-in for a new bathroom or kitchen, often $4,000 to $12,000 depending on fixture count and distance to existing lines.
- HVAC capacity assessment and possible ductwork extension, since most existing systems weren’t sized for added square footage.
- Structural engineering and reinforcement for second-story builds, which can add $3,000 to $10,000 before construction even starts.
- Electrical panel evaluation, since older homes often need a panel upgrade to support a new HVAC zone or kitchen circuit load.
Pro Tip: Ask every bidding contractor to break out labor and materials separately by phase, not just as one lump total. If a bid won’t itemize this way, that’s a red flag about how carefully the estimate was actually built.
What Permits and Soft Costs Should You Budget For?
Construction itself is only part of the bill. Permits, design work, and inspections are easy to underestimate because they don’t show up in the framing and drywall numbers most homeowners picture when they think about addition costs.
Here’s what to budget beyond the physical build:
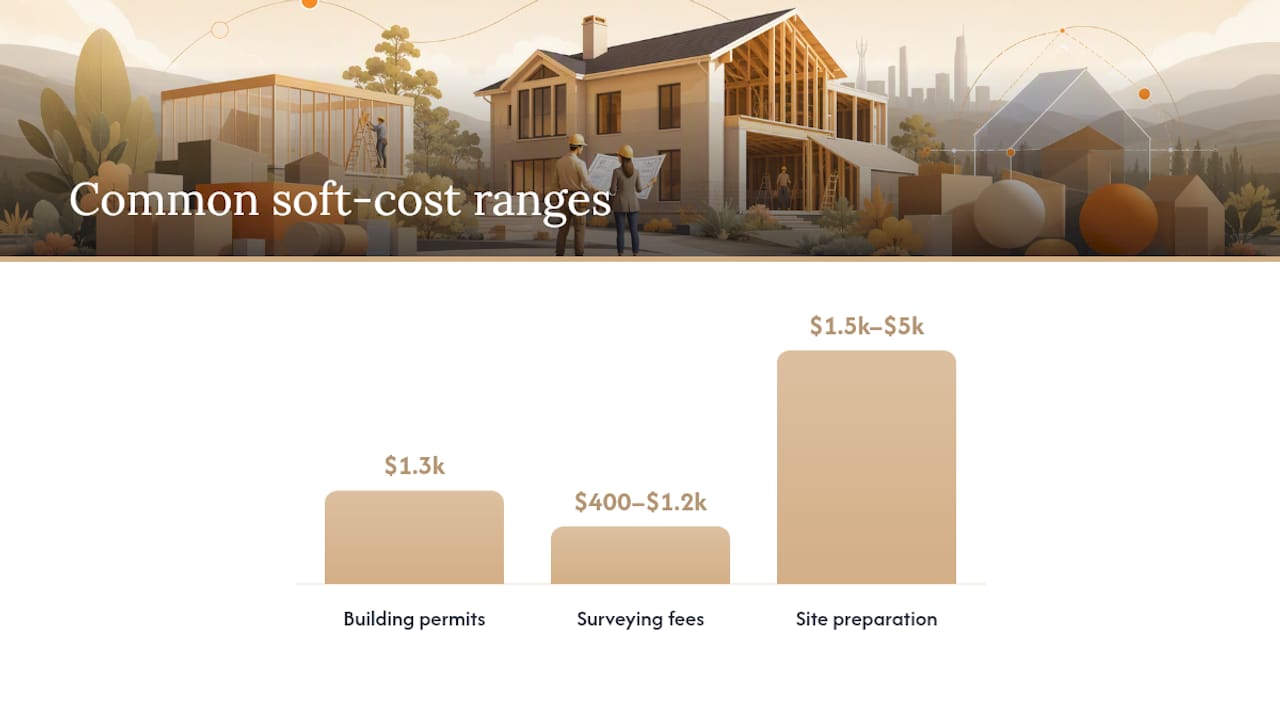
- Building permits typically range from $150 to $7,500, averaging around $1,300, though the exact figure depends on your city’s fee schedule and your project’s declared value. Check your local building department’s fee schedule directly rather than relying on national averages.
- Design and engineering fees run 5% to 15% of construction cost for architectural drawings, structural calculations, and energy compliance documentation. Second-story additions almost always require a licensed structural engineer’s sign-off.
- Surveying fees run $400 to $1,200 if your property lines or setbacks need verification before permits get approved.
- Inspection fees, often bundled into your permit cost but sometimes billed separately for specialty inspections like electrical or plumbing final sign-off.
- Impact or development fees apply in some jurisdictions for additions that increase a home’s square footage or occupancy, and these vary widely by city and school district.
- Site preparation typically costs $1,500 to $5,000, covering grading, tree removal, or demolition of existing structures in the addition’s footprint.
- Utility tie-ins, including new electrical panel capacity, sewer line extensions, or gas line runs, which can add $2,000 to $15,000 depending on distance from existing service points.
Older homes carry extra risk here. If your house predates 1980, budget for possible asbestos or lead testing before demolition begins, particularly if the addition connects to an original section of the structure. Contractors who specialize in overlooked budget items point to electrical panel upgrades, temporary housing during major construction, and landscaping restoration as costs that routinely surprise homeowners after the main bid is signed.
In Los Angeles specifically, expect permit review timelines to run longer than the national average, and factor in the city’s seismic retrofit requirements if your addition touches an existing load-bearing wall. Our own guide on how HVAC permits work for homeowners walks through the inspection sequence that trips up a lot of first-time addition projects.
How Should You Budget and Finance a Home Addition?
Start with the contractor’s bid, then build a real budget around it, not the other way around. Too many homeowners treat the bid number as the budget, then get blindsided the first time a change order shows up.
Contingency should scale with risk, not sit at a flat 10%. Bankrate’s guidance on financing home additions recommends treating your contingency as a dynamic buffer rather than a fixed percentage. A 1960s house with unknown plumbing routing, an aging electrical panel, and a second-story addition planned on top?
Factors that should push your contingency higher:
- Home built before 1990, where electrical, plumbing, or insulation surprises are common.
- Any project involving structural changes to load-bearing walls or the roofline.
- Sites with unknown soil conditions or a history of drainage issues.
- Projects where the scope isn’t fully finalized before construction starts.
On financing, homeowners generally choose from a handful of routes. A HELOC (home equity line of credit) works well if you want flexibility to draw funds as costs come in, and rates are typically lower than unsecured options. A cash-out refinance makes sense if current mortgage rates are close to what you’re already paying, letting you roll addition costs into a single new loan. Renovation-specific loans, including FHA 203(k) products, suit homeowners with limited equity who need financing tied directly to the project scope. Personal loans work for smaller additions under $30,000 but usually carry higher interest rates than equity-based options.
Pro Tip: Get at least three itemized bids, not three lump-sum quotes. An itemized bid lets you compare line by line where contractors disagree on scope, which is usually where the real cost differences hide.
Define clear allowances for finishes (flooring, fixtures, cabinetry) in your contract so you and your contractor agree on what happens if you choose a $40-per-square-foot tile instead of the $12-per-square-foot allowance baked into the bid. And keep your contingency fund owner-held, meaning you control release of those dollars rather than folding them into the contractor’s draw schedule from day one.
How Long Does a Home Addition Take?
A typical mid-size addition runs six to nine months from first design meeting to final inspection, though smaller projects move faster and second stories or full ADUs often run longer.
- Design and permitting: 4 to 12 weeks. This stage varies the most by city; Los Angeles permit review can run on the longer end depending on current department workload and whether structural or seismic review is triggered.
- Site preparation: 1 to 2 weeks. Demolition, grading, and utility marking happen here.
- Foundation: 1 to 3 weeks, including excavation, forming, pouring, and curing time before framing can begin.
- Framing: 2 to 4 weeks, faster for single-story additions, longer for second stories requiring structural tie-ins.
- Roofing and exterior envelope: 1 to 2 weeks to get the structure weathertight.
- MEP rough-in: 2 to 3 weeks for electrical, plumbing, and HVAC ductwork before walls close up.
- Insulation and drywall: 1 to 2 weeks.
- Finishes: 4 to 8 weeks, the widest range because custom cabinetry, tile work, and fixture lead times vary enormously.
- Final inspections and punch list: 1 to 2 weeks.
Seasonal labor demand in Southern California can stretch the framing and finishes stages during peak spring and summer months, when contractors are booked further out. If you can start design work in fall or winter, you often land a construction start date before the spring rush.
Scope changes mid-project are the single biggest schedule killer. Deciding to move a wall or upgrade a window package after framing has started doesn’t just cost money through a change order, it also stalls the crew while new materials get ordered and re-inspected. Lock your scope before construction starts whenever possible.
What Should You Ask Contractors Before Signing?
I’ve walked through hundreds of addition estimates over the years, and the projects that go smoothly almost always share the same thing in common: the homeowner asked hard questions before signing anything, not after.
Here’s the checklist I give every homeowner who calls us about an addition:
- Ask for the contractor’s license number and verify it directly with your state licensing board, not just by trusting what’s printed on their business card.
- Confirm current liability insurance and workers’ compensation coverage, and ask for a certificate naming you as an additional insured for the project duration.
- Require an itemized scope of work that separates shell construction, MEP rough-in, and finish allowances into distinct line items.
- Ask exactly what’s included in the payment schedule, and never pay more than the value of work completed at any draw.
- Get specific dollar amounts for every allowance category (flooring, fixtures, cabinetry), not vague phrases like “standard finishes.”
- Ask directly how they handle unforeseen conditions, like discovering outdated wiring or a plumbing line that doesn’t match the original permits.
One thing that catches a lot of Los Angeles homeowners off guard: older homes in this market frequently need an electrical panel upgrade just to support a new kitchen circuit or an added HVAC zone, and that’s a cost that rarely shows up in an initial verbal quote. We’ve seen it add anywhere from $2,500 to $6,000 to a project that otherwise looked straightforward on paper.
Permit timelines are another local wrinkle. Plan extra weeks into your schedule for structural or seismic review triggers, and don’t sign a contract with a fixed completion date that assumes permits clear on the fastest possible timeline.
Ernie’s Take on Budgeting Right
If there’s one thing I want every homeowner to walk away with, it’s this: your contingency fund matters more than your contractor’s initial quote. The number on the bid tells you what a project costs if nothing surprising turns up. Real houses, especially the older ones common across Los Angeles, almost always have something behind a wall you didn’t plan for.
Get written, itemized bids from more than one contractor before you commit to anything. Compare them line by line, not just by the bottom-line total. And if you want a second set of eyes on your scope before you sign with anyone, reach out to us for a site visit. We’ll walk the space with you and tell you straight what we’d expect it to cost.
— Ernie M
Getting an Estimate You Can Actually Trust
Upright Construction & HVAC handles the whole scope of a home addition in the Los Angeles area, from room additions and expansions to full second-story builds, attached ADU construction, and the HVAC tie-ins that most general contractors leave for someone else to figure out later.

That last part is where a lot of addition projects fall apart. A contractor frames the new square footage, and then the homeowner discovers the existing HVAC system can’t cover the added load, or the electrical panel needs an upgrade nobody budgeted for. Handling both construction and HVAC coordination helps catch tie-in issues during the estimate phase rather than after drywall installation.
Every estimate we put together includes an itemized scope, clear finish allowances, and a contingency recommendation based on your home’s age and site conditions, not a flat percentage pulled from a template. If you’re planning an addition and want a straight number to work from, request a home addition estimate and we’ll schedule a site visit.
Sources
- How Much Does a Home Addition Cost? 2026 Data | Angi
- Home Addition Cost Per Square Foot: Room Types & Pricing (2026)
- Home Addition Cost (2026) — Ranges by Type & Size
FAQ
How Much Does It Cost to Add 2,000 Square Feet to a House?
At $80 to $210 per square foot for ground-floor construction, a large addition typically costs tens of thousands to hundreds of thousands of dollars, and costs increase significantly if the addition includes second-story construction or complex rooms like kitchens and bathrooms.
How Much Would a 20×20 Room Addition Cost?
A 20×20 addition covers 400 square feet, and modeled ranges put a mid-range ground-floor version at roughly $71,500 to $191,000 all-in, depending on finish level and whether plumbing or major electrical work is involved.
What Is the Average Cost of a 12×24 Addition?
A 12×24 footprint covers 288 square feet, and a typical all-in cost for a bedroom or family room addition of that size runs $35,000 to $75,000, with bathrooms or kitchens in that same footprint pushing toward the higher end or beyond.
Is It Cheaper to Build a House or Add an Addition?
Adding an addition is almost always cheaper per square foot than building a new house, since you’re not paying for a new foundation system, roof, or land in most cases. That said, a large-scale addition with major structural changes can sometimes approach the cost efficiency gap when the existing home needs significant reinforcement to support it.
Does a Home Addition Increase My Property Taxes?
Adding square footage to your home typically triggers a property tax reassessment, since most counties, including those in California, reassess based on the value added by new construction rather than a full property revaluation. Check with your local county assessor’s office for the specific reassessment rules that apply to your addition.