
- Are Garage Conversions to ADUs Legal in Los Angeles?
- What Does a Garage Conversion Cost in Los Angeles?
- How Do You Get Permits for a Garage ADU in Los Angeles?
- What Has to Be on Your ADU Plan Set?
- What’s the Inspection Timeline and Where Do Delays Happen?
- How Do You Choose the Right Contractor for a Garage ADU?
- What Should You Consider When Designing a Garage ADU?
- What Are the Biggest Challenges in Garage Conversions?
- What Utility Upgrades Does a Garage ADU Need?
- How Do You Finance a Garage-to-ADU Conversion?
- Ernie M’s Take: What Homeowners Actually Need From a Garage Conversion
- Ready to Turn Your Garage Into Livable Space?
- Sources
- FAQ
- Recommended
Yes, you can convert your garage into an ADU almost anywhere in Los Angeles County, as long as it’s single-story and meets the county’s basic eligibility rules. Most homeowners spend somewhere between $80,000 and $200,000 and wait a few months for permits before construction starts. Los Angeles County’s Building and Safety Division and the state’s EPIC‑LA portal handle the paperwork, and a licensed local contractor like Upright Construction & HVAC can walk you through the entire thing.
TL;DR:
- Most garage conversions in Los Angeles cost between $80,000 and $200,000, with cheaper options available for minor finish updates and full foundation work increasing costs.
- The process requires meeting specific eligibility criteria such as single-story structure, size limits, and absence of land slope or liquefaction risks, with attached and detached garages both qualifying.
- Permitting involves submitting detailed plans, energy calculations, and structural documents, with pre-approved standard plans speeding up approval times to 60 days or less.
- Common issues that can delay projects include foundation problems, ceiling height limitations, and utility hookup complexities like trenching and subpanel setup.
- Selecting a licensed, experienced contractor familiar with LA ADU rules and inspection procedures is essential to keep the project on schedule and within budget.
Are Garage Conversions to ADUs Legal in Los Angeles?
Before you start pricing out cabinets and paint colors, run through the eligibility rules. Los Angeles County built a streamlined path specifically for garage-to-ADU projects, but it only applies if your property checks certain boxes.
Here’s what typically qualifies for the faster, standard-plan route:
- The garage is a single story, with no second floor or loft addition planned.
- The finished ADU stays under 1,200 square feet, or the JADU stays under 500 square feet.
- The lot isn’t on a steep slope or flagged for liquefaction risk.
- You’re not tearing the structure down and rebuilding from scratch.
- There’s no unpermitted work on the property that needs to be resolved first.
- There are no oak trees, easements, or utility lines conflicting with the footprint.
Attached and detached garages both qualify, though attached conversions often need fire-rated walls between the new unit and the main house. One recent state update worth knowing: JADUs with their own separate sanitation system no longer require the owner to live on-site, which opens up more flexibility for rental income. If your garage checks every box above, you’re ready to move to the next decision: pre-approved standard plans or a custom design.
What Does a Garage Conversion Cost in Los Angeles?
Budget is usually the first question homeowners ask, and the honest answer is “it depends on your garage’s bones.” A conversion that just needs new insulation, drywall, plumbing, and electrical runs far cheaper than one requiring a full foundation retrofit.
Pro Tip: Get your foundation inspected before you get a bid. A contractor pricing blind on an unopened wall almost always underquotes, and that gap shows up as a change order later.
| Scope Level | What’s Included | Typical Cost Range |
|---|---|---|
| Basic conversion | Existing slab is sound, minor electrical/plumbing, standard finishes | $80,000–$120,000 |
| Mid-range conversion | Some foundation repair, panel upgrade, full kitchen and bath | $120,000–$160,000 |
| Extensive conversion | Foundation replacement, seismic retrofit, premium finishes | $160,000–$200,000+ |
These ranges align with what local ADU cost guides report across the county, and VerifiedADU’s cost breakdown points to the same drivers: older neighborhoods with aging slabs and higher local labor costs push projects toward the top of that range.
Here’s a number that surprises a lot of homeowners: garage conversions under 750 square feet are exempt from ADU impact fees, which can otherwise add thousands to a project. That waiver, confirmed by state HCD guidance, makes the permit fee itself (typically a few thousand dollars, plus a small plan-maintenance surcharge) the main soft cost to plan for.
For ROI, a one-bedroom ADU in most LA neighborhoods rents for $1,800 to $2,500 a month. At a $120,000 project cost, that’s roughly a five to six-year payback window before the unit is pure profit. Once a conversion needs major additions or a full new foundation, costs climb close to what a detached new-build ADU costs, since you’re paying for the same structural work without the shell you started with. If you want help modeling your own numbers, Upright Construction & HVAC’s budgeting and ROI resource breaks down real project examples.
How Do You Get Permits for a Garage ADU in Los Angeles?
The permit process has a rhythm to it once you know the steps. Skipping ahead or missing a document is what turns a four-month project into an eight-month one.
- Confirm eligibility and pick your plan path. Decide between a county pre-approved standard plan (faster, cheaper) or a fully custom design (more flexible, slower).
- Submit to Regional Planning, then to Building and Safety via EPIC‑LA. Your minimum submittal package needs architectural plans, Title 24 energy calculations, and any required structural documentation.
- Wait for plan check. Pre-approved plans move through review noticeably faster than custom sets. Under state law, the county has 60 days for ministerial ADU review, and if that deadline is missed, the permit is considered deemed approved.
- Pull your permits and schedule the mandatory pre-construction meeting. A county building inspector meets you on-site before major work starts to confirm existing conditions match your plans.
- Move through construction inspections in sequence. Nothing gets covered up (drywall, siding, insulation) until the inspector signs off on the stage before it.
Homeowners going the pre-approved route through Upright Construction & HVAC’s plan modification service tend to skip a lot of the back-and-forth that slows down fully custom submittals.
What Has to Be on Your ADU Plan Set?
Architects and engineers aren’t just drawing pretty floor plans. The plan set is a technical document, and the county checks it against specific code requirements before it ever reaches your contractor.
At minimum, your plans need:
- Approved architectural drawings matching what Regional Planning signed off on.
- Title 24 energy calculations (the CF1R and CF2R forms), which document how the unit meets California’s energy code under Title 24 of the state building standards.
- Any items flagged for outside agency referral, like fire department or health department sign-off.
Structural calculations or a geotechnical report get triggered by specific conditions: if you’re adding square footage beyond the existing garage footprint, building on a slope, converting a basement, exceeding 1,200 square feet, or sitting in a liquefaction zone. Egress windows need to meet minimum size requirements for emergency exit, attached garages typically need fire-rated demising walls between the ADU and the main house, and mechanical systems need duct testing and ventilation that meets ASHRAE 62.2 standards for indoor air quality. That last item is where a lot of DIY-adjacent plans fall apart, since HVAC sizing for a converted garage is different from sizing for new construction.
What’s the Inspection Timeline and Where Do Delays Happen?
Once permits are pulled, construction moves through a set sequence of inspections. Each one has to pass before the next phase of work can start.
- Foundation/slab inspection — confirms footings and slab meet code before framing goes up.
- Underground plumbing — checked before it’s covered by the slab or flooring.
- Rough framing — walls, roof structure, and window openings before insulation goes in.
- Rough trades — electrical, plumbing, and mechanical lines before drywall.
- Insulation — verified before drywall covers the walls.
- Drywall — checked for fire-rating compliance, especially on shared walls.
- Final inspection — the last check before you get your certificate of occupancy.
Pre-approved standard plans cut down on re-checks because the inspector already knows the plan meets code. Custom plan sets, by contrast, sometimes bounce back once or twice before approval. The most common causes of delay are missing Title 24 documentation, unpermitted electrical or plumbing work discovered mid-project, oak tree root zones the plans didn’t account for, and drainage changes that trigger a separate review. Catching these before submittal saves weeks.
How Do You Choose the Right Contractor for a Garage ADU?
The contractor you hire determines whether your project runs on schedule or drags for a year. A few pointed questions during the bidding process separate the professionals from the problem.
Ask every contractor:
- Are you licensed and insured, and can you show proof?
- How many ADU garage conversions have you completed with LADBS or through EPIC‑LA?
- Who is pulling the permits, you or me?
- What’s the realistic timeline, and what are the milestone checkpoints?
- What’s your change-order policy if we hit something unexpected behind the walls?
Watch for red flags: a contractor who resists scheduling the pre-construction meeting, gives a vague answer on structural scope, asks for cash-only payment, or won’t show you photos of completed ADU projects. Any of those should send you looking elsewhere.
Pro Tip: Insist on scheduling the pre-construction meeting after the existing foundation and roof connections are exposed, not before. That way the inspector confirms the retrofit details on the spot, instead of requesting a destructive inspection weeks into the build.
What Should You Consider When Designing a Garage ADU?
A garage wasn’t built to be a home, and that shows up fast once you start planning layout. The ceiling height in most older LA garages sits around 8 feet, which is workable but leaves little room for dropped ceilings over ductwork, so HVAC routing needs to be planned early, not improvised later.
Natural light is usually the biggest design challenge. Garages typically have one or two small windows, if any, so most conversions add windows on at least two walls and sometimes a skylight to keep the space from feeling like, well, a garage. Ventilation matters just as much: mechanical ventilation that meets ASHRAE 62.2 standards is required, and in a converted space without the airflow of a full house, that usually means a dedicated exhaust fan system rather than relying on operable windows alone.
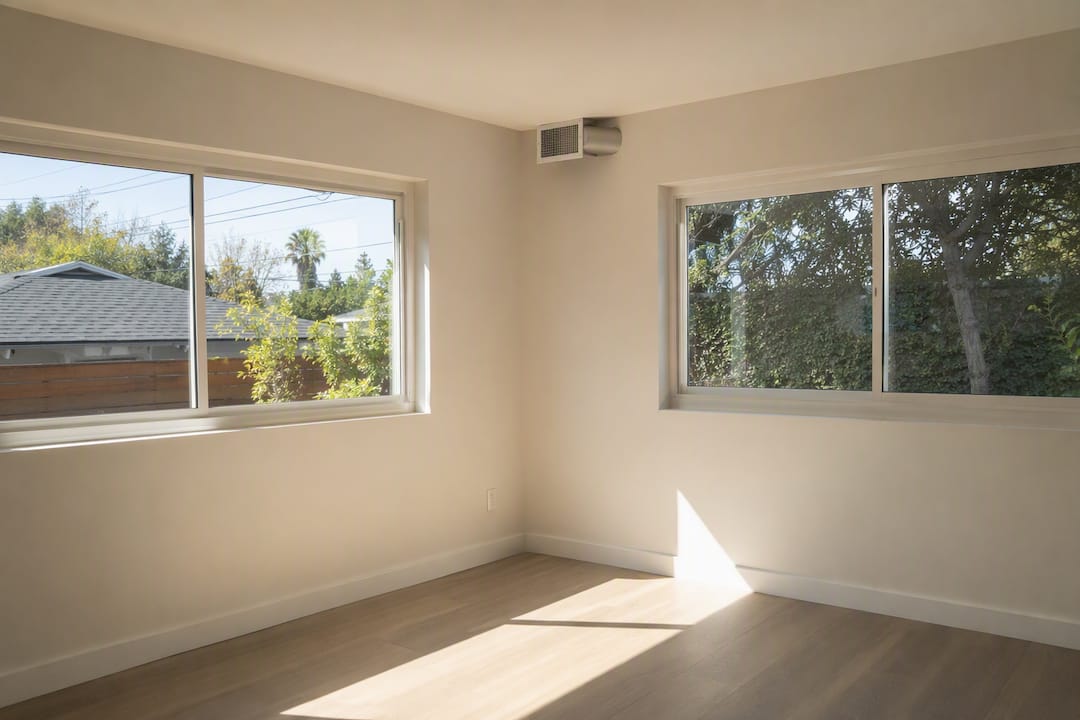
Layout-wise, efficient garage ADUs tend to put the kitchen and bathroom along the plumbing wall closest to the existing main house connection, which cuts down on trenching costs. A single accessible entry with a zero-step threshold makes the unit usable for aging parents or renters with mobility needs, and it’s a smart move even if you don’t need it today. Storage is the other thing people forget. Losing a garage means losing storage, so a lot of homeowners add a small shed or built-in closet system to the design plan. If you’re weighing options for interior doors and closet systems, One Day Doors & Closets serves the Los Angeles market and works well for that finishing phase.
What Are the Biggest Challenges in Garage Conversions?
Every garage conversion runs into a version of the same three problems, and knowing them ahead of time keeps your budget from blowing up mid-project.
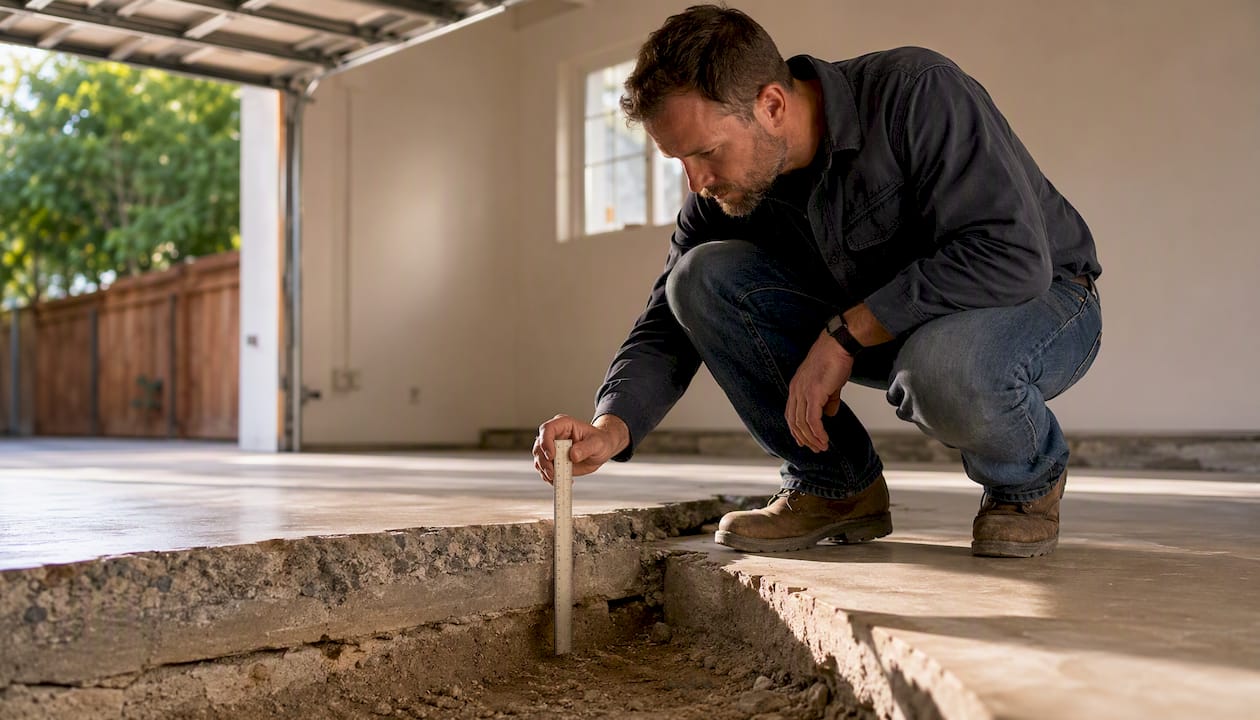
Foundation condition tops the list. Garage slabs were built for a car, not for the wet loads of a kitchen and bathroom, and older slabs often lack the footing depth code now requires. A structural engineer’s inspection early on tells you whether you’re looking at minor patching or a full slab replacement, and that difference alone can swing your budget by tens of thousands of dollars.
Ceiling height comes next. Once you drop in insulation, drywall, and duct routing, an 8-foot garage ceiling can feel closer to 7. Smart contractors route ductwork along interior walls or use compact mini-split systems instead of full ducted HVAC to preserve headroom.
Utility hookups round out the big three. Garages usually have minimal plumbing and a single circuit for a garage door opener, nowhere near what a full living unit needs. Trenching from the main house to bring water, sewer, and adequate electrical service to the garage is often the single most expensive line item on a conversion budget, especially when the run is long or hits existing landscaping and hardscape.
What Utility Upgrades Does a Garage ADU Need?
Every garage conversion needs three utility systems brought up to livable standards, and none of them are optional.
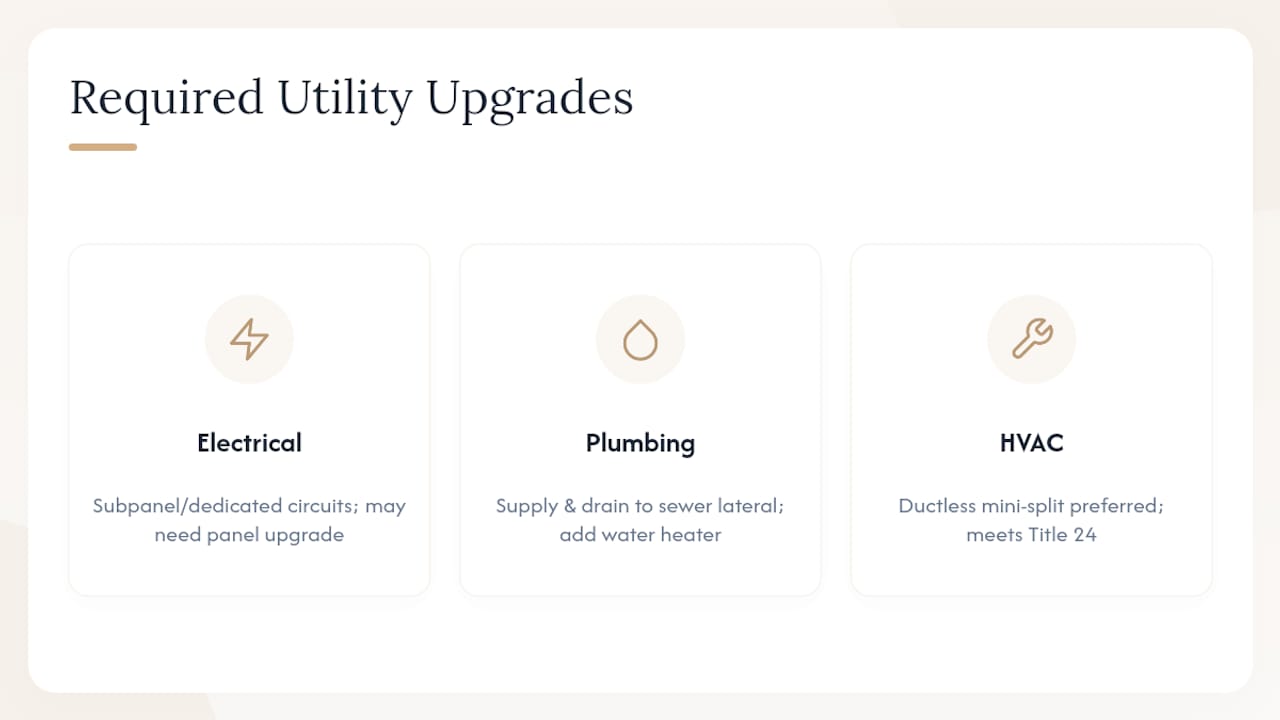
Electrical almost always needs a subpanel or dedicated circuits run from the main panel, sized for a kitchen, bathroom, and HVAC unit rather than just a light and a garage door opener. Older homes with 100-amp main panels sometimes need a full panel upgrade to handle the added load.
Plumbing requires new supply and drain lines connecting to the home’s existing sewer lateral, plus a water heater, either a small tankless unit or a dedicated storage tank sized for the ADU alone.
HVAC is where a lot of garage conversions cut corners, and it’s the wrong place to do it. A ductless mini-split system is often the most practical choice for a garage ADU since it doesn’t require running ductwork through tight ceiling space, and it meets Title 24 efficiency requirements more easily than an older-style forced-air retrofit. If you’re not sure which system fits your layout, a contractor who handles both the construction and the mechanical side, rather than subcontracting HVAC out blind, tends to catch sizing issues before they become inspection failures.
How Do You Finance a Garage-to-ADU Conversion?
Most homeowners don’t pay for a garage conversion in cash, and there are several practical paths to fund one. A home equity line of credit (HELOC) is the most common choice, since it lets you borrow against equity you’ve already built and only pay interest on what you draw. A cash-out refinance works similarly but resets your primary mortgage, which makes sense if current rates are favorable compared to your existing loan.
Some homeowners use a renovation loan that factors the ADU’s future rental income into the loan approval, which can increase how much you qualify to borrow. Licensed contractors including Upright Construction & HVAC also offer financing arrangements directly for larger construction projects, which can simplify the process compared to juggling a separate lender.
On the incentive side, the impact-fee waiver for units under 750 square feet already reduces your soft costs, and some California utility programs offer rebates for high-efficiency HVAC and water heating equipment installed during construction. It’s worth asking your contractor which current rebates apply to your specific equipment choices before finalizing your mechanical plans.
Ernie M’s Take: What Homeowners Actually Need From a Garage Conversion
After 15 years doing HVAC and construction work across Los Angeles, I’ve learned that garage conversions succeed or fail based on coordination, not just craftsmanship. The permit process, the structural surprises behind old drywall, the HVAC sizing, the inspection sequence. Each piece is manageable alone, but homeowners get burned when nobody’s managing how they fit together.
At Upright Construction & HVAC, we handle your ADU from the first site assessment through permits, construction, HVAC integration, and inspection support, with one coordinator instead of five separate contacts. That means someone on our team is talking to your inspector, tracking your Title 24 paperwork, and catching foundation issues before they become change orders. We also offer 24/7 support and financing options, because most ADU decisions come down to timing and cash flow just as much as design.
— Ernie M
Ready to Turn Your Garage Into Livable Space?
Upright Construction & HVAC is the local alternative to juggling separate architects, permit runners, and HVAC subcontractors for your garage ADU. One team handles your site assessment, plan fit, budget, and permit coordination from day one, so you’re not stuck translating between three different vendors mid-project.

Our free consultation covers whether your garage meets county eligibility rules, whether a pre-approved standard plan fits your layout, and a rough budget range before you commit to anything. Have your property deed, address, and a few photos of your garage’s interior and exterior ready when you reach out, since that speeds up the initial assessment considerably. We also offer financing options for homeowners who want to move forward without paying the full project cost upfront.
If HVAC is the piece you’re most worried about getting right, our interior remodeling services page shows how we integrate mechanical systems into finished living spaces. Reach out through Uprightch to schedule your feasibility consultation and get a real number instead of a guess.
Sources
- Garage Conversion to ADU — Los Angeles County Building and Safety
- Los Angeles County Existing Single-Story Garage Conversion to ADU & JADU Standard Notes and Details (PDF)
- EPIC‑LA electronic permitting portal
- California Department of Housing and Community Development — ADU resources
- Los Angeles Garage Conversion Permits: Cost, Plans & Inspections (ADU Zoning)
FAQ
How much does it cost to convert a garage to an ADU in Los Angeles?
Most garage conversions in Los Angeles cost between $80,000 and $200,000, depending on foundation condition, panel upgrades needed, and finish level. Basic conversions with a sound existing slab land at the lower end of that range.
Are garage conversions legal in California?
Yes, California state law and Los Angeles County both allow garage-to-ADU conversions in most residential zones, provided the garage is single-story and meets basic eligibility rules like size limits and no slope or liquefaction risk. The state also prohibits cities from requiring replacement parking when a garage is converted.
Is there a California ADU program for Los Angeles in 2026?
Los Angeles County runs a streamlined garage-conversion program using pre-approved standard plans submitted through EPIC‑LA, and the state HCD ADU program provides the statewide policy framework, including the 60-day ministerial review requirement and the impact-fee waiver for units under 750 square feet.
Can a garage be converted into an ADU?
Yes, provided it’s a single story, stays under 1,200 square feet for an ADU or 500 square feet for a JADU, and doesn’t sit on a sloped or liquefaction-risk lot. Contractors like Upright Construction & HVAC handle the eligibility check, permit submission, and construction from start to finish.