
Our Services
What Does It Really Cost to Remove a Load-Bearing Wall?
Discover the true cost of removing a load-bearing wall, ranging from $1,400 to $18,000, and understand factors influencing the price.
- CSLB C-20 Licensed
- NATE Certified
- EPA 608 Certified
- Licensed & Insured
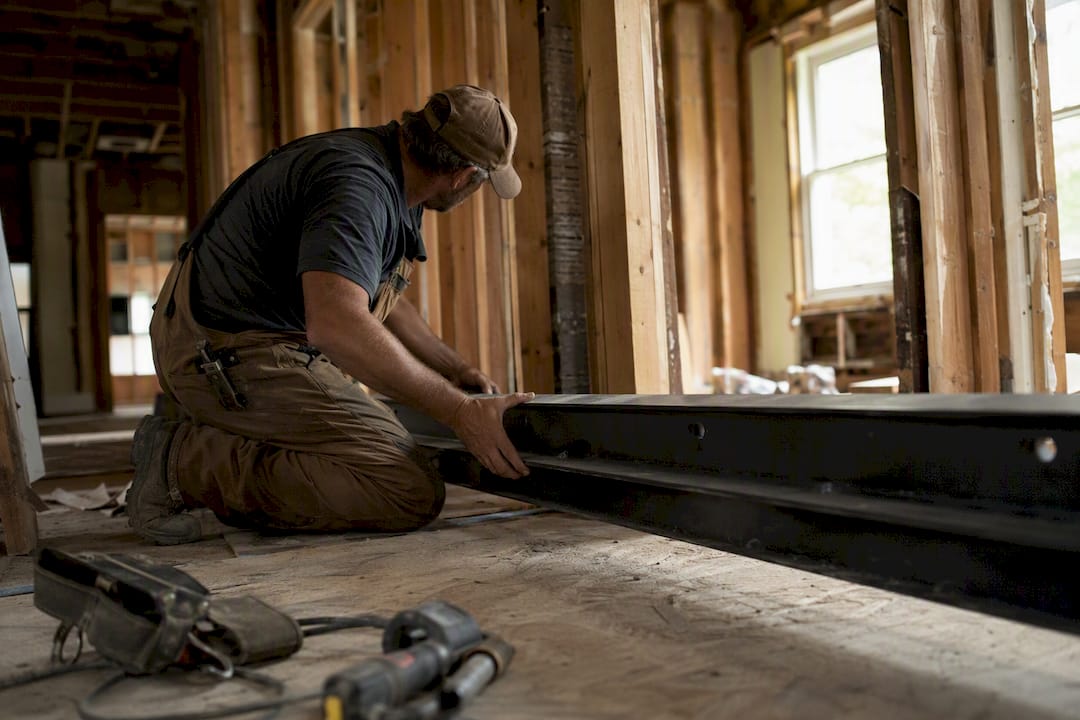
Expect to pay somewhere between $1,400 and $18,000 to remove a load-bearing wall, with most Los Angeles homeowners landing in the $5,700 to $12,000 range once you add engineering and permits to the actual demolition. The single biggest swing factor is what’s above the wall: a single-story interior wall with nothing but roof trusses overhead runs far cheaper than a wall holding up a second floor. Exterior walls cost more too, because they usually carry more load and need weatherproofing once the beam goes in.
- Low end: $1,400 to $3,500 (short interior wall, single story, simple beam)
- Typical: $5,700 to $10,000 (average national figure, per Angi’s cost data)
- High end: $12,000 to $18,000+ (multi-story load, exterior wall, or hidden mechanical rerouting)
Quick fact: Homeowners in Los Angeles should budget an extra $5,000 to $18,000+ for the full project once you count engineering, permits, and finish work, according to PermitPaths’ local cost data. Permits and a stamped engineering plan aren’t optional line items you can skip to save money. They’re required before any structural work begins, and skipping them is how small renovations turn into expensive legal headaches.
Key Takeaways
Load-bearing wall removal costs depend primarily on wall length, the load above it, and whether hidden utilities require rerouting during demolition.
| Point | Details |
|---|---|
| Budget realistically | Plan for $1,400 to $18,000 depending on story count, wall type, and location. |
| Watch the load above | A wall holding a second floor costs far more than a single-story interior wall. |
| Get itemized bids | Insist on separate line items for engineering, permits, materials, and labor. |
| Build in permit time | Los Angeles plan check can take weeks to months for structural alterations. |
| Work with local experience | Upright Construction & HVAC offers stamped, itemized estimates built for LA’s permit process. |
How Wall Size and Load Above Change Your Total Cost
Your final number depends on three things: how long the wall is, how many stories are stacked on top of it, and whether it’s an interior or exterior wall. Get a rough sense of your own project by walking through these common scenarios.
A short interior wall on a single story (roughly 4 to 8 feet) is the cheapest version of this project. You’re usually looking at a modest beam, minimal shoring, and a day or two of demolition. Total costs often land between $1,500 and $4,500, especially if there’s no plumbing or ductwork buried inside the wall.
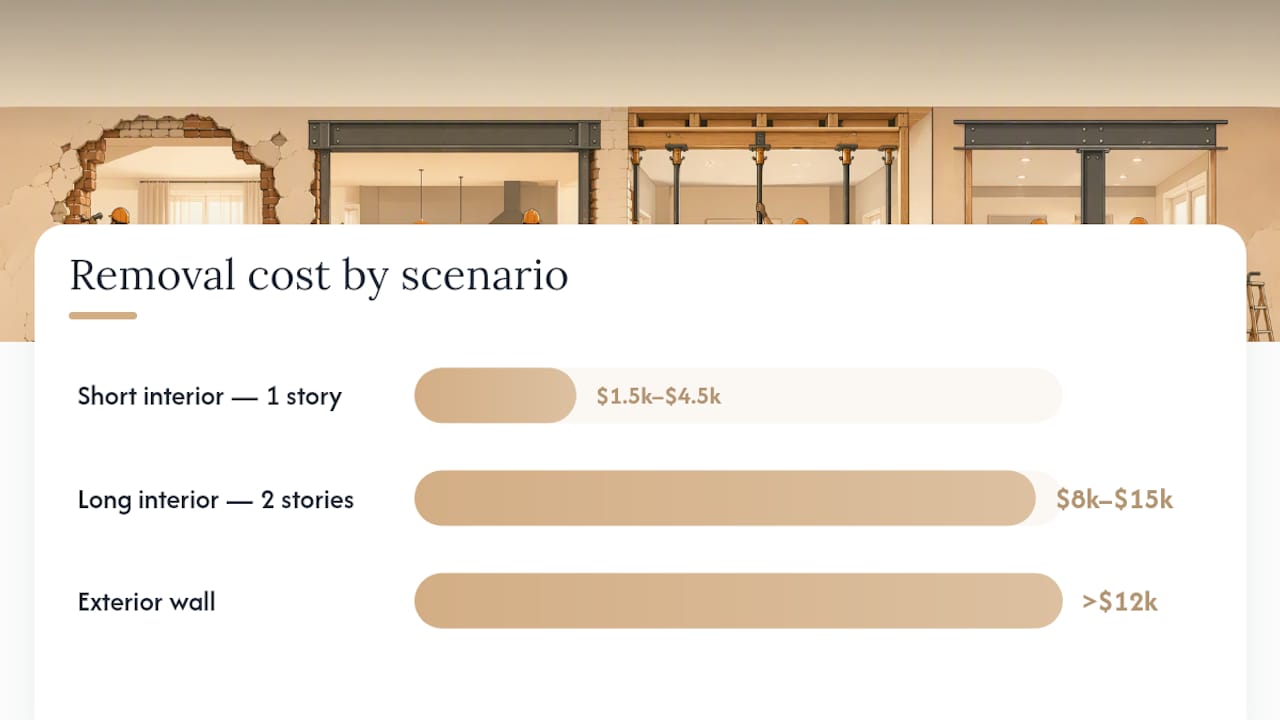
A longer interior wall supporting a second floor (10 to 20 feet) gets more expensive fast. The beam has to carry real weight, which usually means stepping up from a laminated veneer lumber (LVL) beam to something heavier, sometimes a steel I-beam. Add temporary shoring to hold the floor above while the old wall comes out, and you’re often in the $8,000 to $15,000 range.
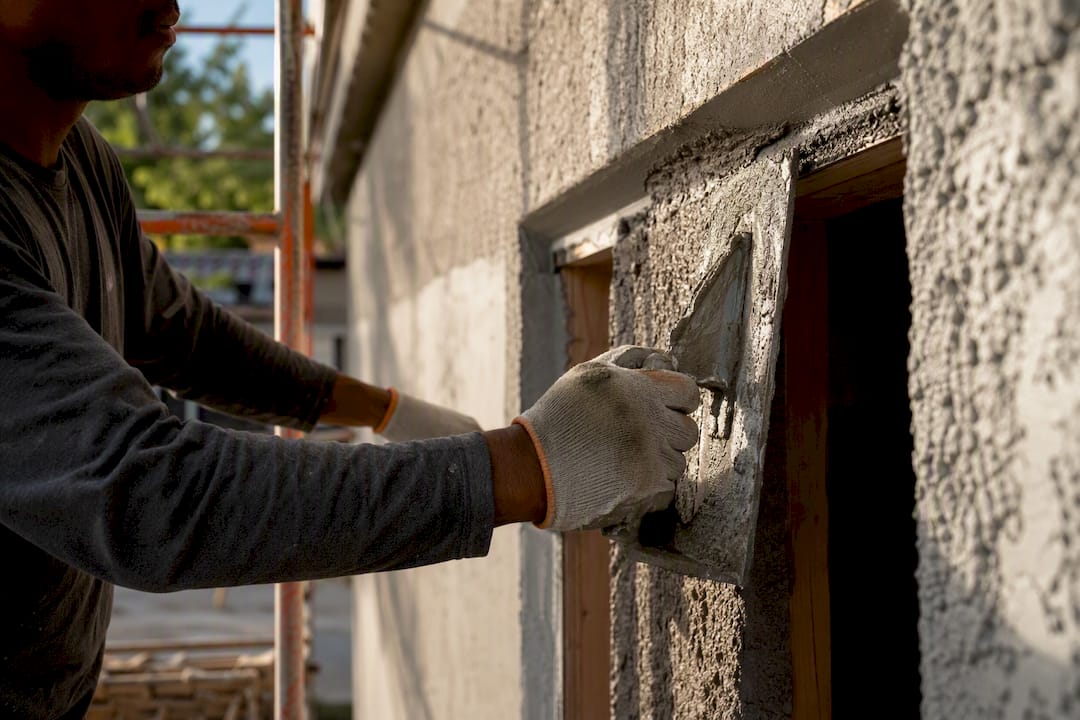
Exterior wall removal is the priciest category, and it’s not just about size. Exterior walls typically carry more structural load, need new headers sized for wider spans, and require exterior finish work like stucco or siding repair once the opening is framed. The Spruce’s cost breakdown notes projects here commonly exceed $12,000 once you include weatherproofing and finish matching.
Quick math you can use right now
Two rules of thumb make it easier to sanity check a contractor’s bid before you even get quotes back:
- Per linear foot: Expect $100 to $500 per linear foot of wall, depending on beam size and shoring needs.
- Per square foot of opening: A rough average sits near $56 per square foot, though The Spruce’s data shows this swinging anywhere from $18 to $95 depending on materials and what’s hidden inside the wall.
| Scenario | Wall Length | Story Load | Estimated Total |
|---|---|---|---|
| Small interior opening | 4-8 ft | Single story | $1,500-$4,500 |
| Wider interior opening | 10-20 ft | Second floor above | $8,000-$15,000 |
| Exterior wall removal | 8-15 ft | Single or multi-story | $12,000-$18,000+ |
These are starting points, not promises. Two houses with the same wall length can land $5,000 apart once you factor in what’s hiding inside the drywall.
What Actually Goes Into That Line-Item Bill
A contractor’s bid should break into distinct categories, not one lump number. Here’s roughly what each piece costs on its own, based on figures reported by The Spruce and CurrentCost’s pricing guide.
- Structural engineering: $300 to $1,500 for the calculations and stamped drawings a permit office requires. Complex spans or multi-story loads push this toward the top of the range.
- Permits and plan check: $500 to $2,000 in most markets, though Los Angeles jobs with more complex calculations can take longer to clear and cost more on the high end.
- Beam materials: LVL or microlam beams run $300 to $600 for shorter spans. Steel I-beams, needed for longer spans or heavier loads, run $1,000 to $3,000 or more.
- Temporary shoring: Renting and installing the temporary supports that hold the structure while the wall comes out typically adds a few hundred dollars, more on multi-story jobs.
- Demolition: Cheap for drywall and stud walls, considerably more for brick, plaster, or masonry, which take longer to remove and generate more debris.
- Rerouting utilities: Electrical, plumbing, or HVAC lines running through the wall need to be relocated by a licensed trade, usually billed hourly or per fixture moved.
- Hazardous materials testing: Older homes often need asbestos or lead testing before demo starts. Pro Tip: Pay for pre-demo testing even if it feels like an unnecessary extra cost. Finding asbestos mid-demolition halts the job, and mitigation costs far more once contamination has spread than a simple pre-check would have.
- Disposal: Hauling debris away, which scales with wall material and square footage removed.
- Finish work: Drywall, texture matching, paint, and trim to make the new opening look intentional rather than patched.
Contractor bids that lump engineering, permits, and reroute work into one number make comparison shopping nearly impossible. Ask for these split out individually, and expect engineering and permit fees combined to add 20 to 40 percent onto a base demolition price in many markets.
How Do You Get Accurate Quotes From Contractors?
The single biggest reason quotes vary wildly for the same job is that homeowners give contractors different amounts of information. Fix that, and your bids get comparable fast.
What to give every contractor before they bid:
- Exact wall measurements, including height, length, and thickness.
- Photos of both sides of the wall, plus attic and crawl space access if visible.
- Any evidence of wiring, plumbing, or ductwork running through or near the wall.
- Floor plans, if you have them, showing what’s directly above the wall.
What to ask every contractor to include:
- A stamped structural engineer’s drawing, not just a verbal opinion on beam size.
- An itemized bid separating engineering, permits, materials, labor, and finishing.
- Confirmation of who pulls the permit, the contractor or you.
- A written schedule with rough start and completion dates.
- Payment terms tied to project milestones, not a large deposit paid entirely upfront.
Watch for red flags: a quote with no mention of an engineer, a scope of work that’s just one vague sentence, or a request for a large cash deposit before any paperwork exists. A platform like BidWolf can help you collect sealed bids from multiple contractors on the same documented scope, which makes side-by-side comparison far easier than chasing verbal estimates one at a time.
How Long Does the Whole Process Take?
Design and engineering typically take one to three weeks, depending on how complex the load calculations are. From there, Los Angeles Department of Building and Safety requires plan check and stamped drawings for any structural alteration, and that review window can stretch from a few weeks to a couple of months depending on the city’s current workload and how complicated your calculations are.
Once permits clear, on-site work moves fast for simple jobs. A short interior wall with no hidden utilities might take one to three days. Multi-story jobs with steel beams and shoring, or exterior walls needing new headers and weatherproofing, often take one to two weeks of active construction.
- Build in buffer time for plan check delays, especially on complex calculations.
- Assume hazardous materials testing adds days if anything is found, and possibly weeks if abatement is required.
- Coordinate trade schedules (electrical, plumbing, HVAC) before demo day, not after the wall is already open.
- Ask your contractor for a realistic worst-case timeline, not just the best-case number.
What I’ve Learned After 15 Years of Opening Up Walls in LA Homes
I’ve been doing this work in Los Angeles for over 15 years, and if there’s one thing that blows up a budget more than anything else, it’s what’s hiding inside the wall that nobody accounted for.
Almost every older home I’ve worked on has ductwork, a return-air path, or a plumbing chase running somewhere it isn’t supposed to be on the plans. You don’t find that out until the drywall comes down, and by then it’s too late to plan around it cheaply.
That’s why my crew does a pre-demo check before we ever touch a wall: infrared scanning where it makes sense, careful review of attic and crawl access, and a conversation with the homeowner about anything unusual they’ve noticed, like a strange draft or an odd wall thickness.
- Coordinate HVAC, electrical, and plumbing trades before demolition starts, not during it.
- Get the structural engineer’s stamped drawings before you sign anything, not after.
- Ask for a locally stamped estimate from a Los Angeles contractor who understands Plan Check.
If you want a real number for your specific wall, Upright Construction & HVAC can walk your home and give you a stamped, itemized estimate instead of a guess.
What I’d Tell a Homeowner Before They Call Anyone
National averages from Angi and CostToRenovate are useful for a starting number, but they flatten out the two things that actually determine your price: what’s above the wall, and what’s hiding inside it. I’d rather a homeowner walk in expecting $12,000 and pay $8,000 than expect $5,000 and get blindsided at $14,000.
The conventional advice, “get three quotes and pick the middle one,” falls apart when the quotes aren’t measuring the same scope. A bid without a stamped engineer drawing isn’t a real bid. It’s a guess with a dollar sign on it.
If you take one thing from this guide, prioritize documentation before price. Get the engineering right, get the permit filed correctly, and the cost conversation gets a lot easier to have honestly.
Ready for a Real Number Instead of a Guess?
Every scenario in this guide assumes average conditions. Your actual wall, in your actual house, might be simpler or more complicated than the range suggests. Upright Construction & HVAC has spent over 15 years handling structural work across the greater Los Angeles area, including Burbank and Beverly Hills, and we know exactly what LADBS plan check expects before we submit a single drawing.

What sets our estimates apart is that they’re itemized from day one: engineering, permit filing, beam material, shoring, demolition, reroute work, and finishing, all broken out so you know exactly what you’re paying for and why. No lump-sum guesswork, no surprise change orders halfway through demo. If you’re planning to open up a wall and want a stamped, accurate estimate instead of a rough guess, reach out through our construction services page to schedule a walkthrough and get your project moving with a real number in hand.
Sources
- How Much Does It Cost to Remove a Load-Bearing Wall? 2026 Data
- How much does it cost to remove a load-bearing wall? — The Spruce
- Removing a Load-Bearing Wall in Los Angeles | PermitPaths
- Load-Bearing Wall Removal Cost in 2026: $1,500-$8,000
FAQ
How much does it cost to remove a load-bearing wall?
Most homeowners pay between $1,400 and $18,000, with a national average near $5,700 according to Angi. Los Angeles projects often land between $5,000 and $18,000+ once engineering and permits are included.
Do I need a permit to remove a load-bearing wall?
Yes. LADBS requires plan check and stamped structural drawings for any structural alteration before work can begin.
How difficult is it to remove a load-bearing wall?
It’s a job for a licensed contractor and structural engineer, not a DIY project, since removing the wrong support can compromise your home’s structure. Complexity rises sharply with multi-story loads or exterior walls.
Is it worth removing a load-bearing wall?
For many homeowners, yes, since opening a cramped floor plan often adds real livability and resale appeal. Weigh that against the total cost, which can range widely depending on your wall’s length and what’s above it, and get a stamped estimate from a contractor like Upright Construction & HVAC before deciding.
Recommended
Ready to get started?
Licensed, insured & available 24/7 across Los Angeles and the San Fernando Valley.